Member Features
Find Real Estate Bargain!
Full foreclosure details
Home value, equity and ownership info
Find homes priced below market
Get full access with a FREE Account
Already a member?
$599,900
Listing Price3beds
2baths
2,494sqft
22,651sqft lot
7077 Westmoreland Dr, Warrenton, VA 20187
Member Features
Find Real Estate Bargain!
Full foreclosure details
Home value, equity and ownership info
Find homes priced below market
Get full access with a FREE Account
Already a member?
For Sale
Off Market
Home type
Price / sqft
Year built
Home Details
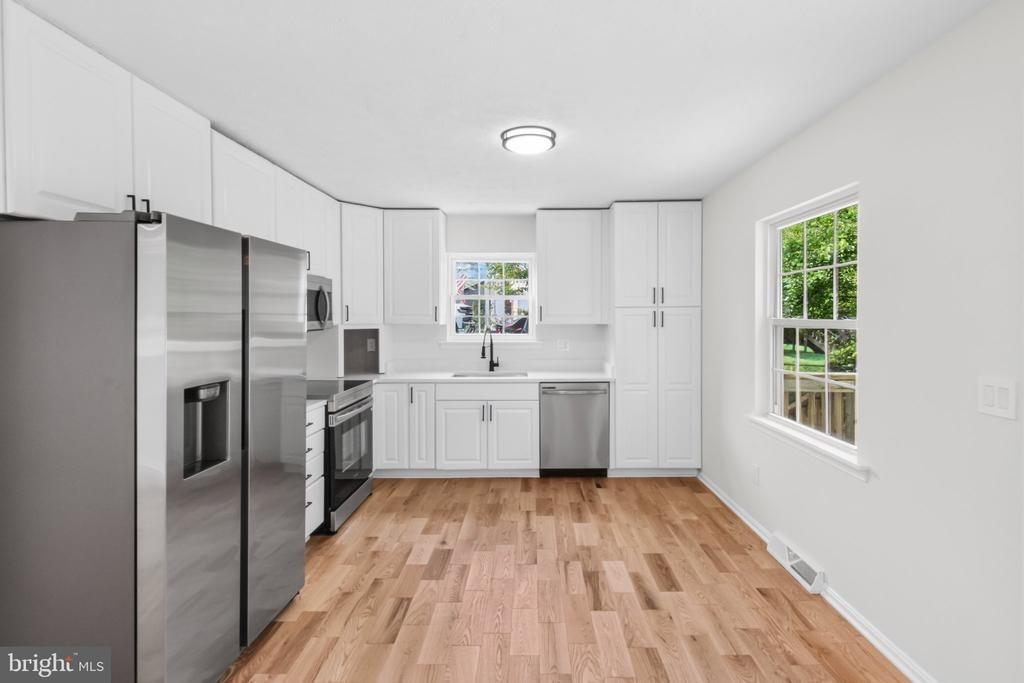
Nestled in the charming Warrenton Lakes subdivision, this beautifully maintained split foyer home exudes warmth and comfort. Built in 1978, the property showcases a blend of classic craftsmanship and modern convenience, making it a perfect retreat for those seeking a cozy yet stylish living space. Step inside to discover a thoughtfully designed interior featuring plush carpeting and elegant vinyl flooring that flows seamlessly throughout. The traditional floor plan offers a formal dining room, ideal for hosting gatherings, while the eat-in kitchen invites casual meals with its ample table space. The kitchen is equipped with essential appliances, including a dishwasher, electric oven/range, and refrigerator, ensuring every culinary need is met. The inviting living area is anchored by a wood-burning fireplace, perfect for cozy evenings. Natural light pours in through well-appointed window treatments, enhancing the home's welcoming ambiance. With three spacious bedrooms and two and a half baths, including a primary bath, this residence provides comfort and privacy for all. The fully finished basement adds valuable living space, including a large family room with a wood burning fireplace. Outside, the expansive 0.52-acre lot features a paved driveway leading to an attached garage, providing convenience and ample parking. This home is a true gem, blending unique architectural features with modern amenities, creating a sanctuary that feels just right. Experience the perfect balance
Interior Details
2494
3
2
Has Heating:
Yes
Heating Type:
Heat Pump
Has Cooling:
Yes
Cooling Type:
N/A
Has Fuel:
Yes
Fuel Type:
Electric
Has Basement:
No
Basement Type:
Finished
Has Flooring:
No
Flooring Type:
Carpet
Has Fireplace:
Yes
Fireplace Type:
N/A
Property Details
22651
Yes
Yes
Type:
Garage, Built-in
Location:
N/A
Status:
N/A
Number of Spaces:
2
N/A
N/A
N/A
N/A
N/A
N/A
N/A
Construction Details
Split Foyer
Aluminum Siding
N/A
Gable
Asphalt
Tax History
Year
Amount
Land
Improvement
Percent Change
Assessment
2020
$7
$110,000
$262,400
--%
$372,400
2019
$7
$110,000
$262,400
--%
$372,400
2018
$7
$110,000
$262,400
--%
$372,400
2016
$8
$110,000
$190,300
--%
$300,300
2016
$8
$110,000
$190,300
--%
$300,300
2014
$7
$110,000
$190,300
--%
$300,300
2012
$7
$100,000
$194,500
--%
$294,500

Average Home Price in 20187
Nearby Properties
Zip Code
Price
Bed
Bath
Sqft
Lot
Sold Date
$1,103,325
$1,103,325
4 Beds
3.5 Baths
2,504 Sqft
355,450 Lot (sqft)
Sold 10/27/2026
$663,287
4 Beds
3.5 Baths
2,262 Sqft
20,038 Lot (sqft)
Sold 10/27/2026
$685,999
4 Beds
3 Baths
2,276 Sqft
56,367 Lot (sqft)
Sold 10/27/2026