Member Features
Find Real Estate Bargain!
Full foreclosure details
Home value, equity and ownership info
Find homes priced below market
Get full access with a FREE Account
Already a member?
$3,525,000
Listing Price3beds
4baths
4,343sqft
17,468sqft lot
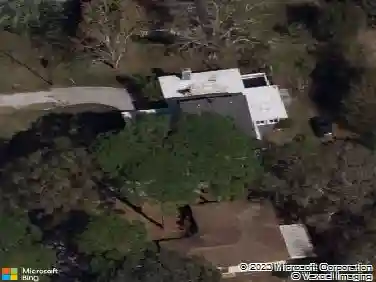
7125 Westmoreland Dr, Sarasota, FL 34243
Member Features
Find Real Estate Bargain!
Full foreclosure details
Home value, equity and ownership info
Find homes priced below market
Get full access with a FREE Account
Already a member?
For Sale
Off Market
Home type
Price / sqft
Year built
Home Details
Virtually Staged. The Abaco Model is a stunning Sarasota luxury residence offering 4,343 square feet of refined living space and 6,273 square feet under roof, featuring four true bedrooms and six total rooms. This home is Florida Green Home Bronze Certified, reflecting thoughtful construction, energy efficiency, and sustainable building practices.nnUpon arrival through dramatic 10-foot iron front doors, the foyer provides a breathtaking sightline through the home to the pool and canal beyond. The oversized great room is ideal for entertaining and showcases stained cypress beams, a gas fireplace with full-height tile surround, and a 16-foot-wide by 10-foot-high pocketing sliding glass door that opens seamlessly to the outdoor living and pool area.nnThe chefs kitchen features an oversized island with gas cooktop, walk-in pantry, and sunlit windows above the sink for abundant natural light. The private owners wing includes a refined library or office adjacent to the owners suite, both enjoying water views. Dual oversized customized built in walk-in closets and a spa-inspired owners bath complete the retreat with a freestanding soaking tub, walk-in shower, private water closet, and separate his-and-her vanities.nnTwo additional guest suites accommodate king-sized beds and feature ensuite baths and walk-in closets. A waterfront bonus room at the rear of the home also enjoys water views and is serviced by a nearby full bath that also functions as a powder bath and pool bath. Two ad
Interior Details
4343
3
4
Has Heating:
Yes
Heating Type:
Central
Has Cooling:
Yes
Cooling Type:
Central
Has Fuel:
Yes
Fuel Type:
Electric
Has Basement:
No
Basement Type:
No Basement
Has Flooring:
No
Flooring Type:
N/A
Has Fireplace:
Yes
Fireplace Type:
N/A
Property Details
17468
No
No
Type:
Garage, Attached
Location:
N/A
Status:
N/A
Number of Spaces:
2
No
No
No
No
Yes
No
No
Construction Details
Ranch
Stucco
N/A
Gable/hip
Concrete
Tax History
Year
Amount
Land
Improvement
Percent Change
Assessment
2020
$8,550
$280,000
$248,471
--%
$528,471
2019
$8,526
$280,000
$241,834
--%
$521,834
2018
$8,385
$275,000
$231,949
--%
$506,949
2017
$7,521
$257,500
$223,843
--%
$481,343
2016
$7,232
$257,400
$214,574
--%
$471,974
2014
$5,914
$0
$0
--%
$354,224
2013
$5,409
$0
$0
--%
$324,976
2012
$4,979
$0
$0
--%
$298,044

Average Home Price in 34243
Nearby Properties
Zip Code
Price
Bed
Bath
Sqft
Lot
Sold Date
$3,525,000
$3,525,000
3 Beds
4 Baths
4,343 Sqft
17,468 Lot (sqft)
Sold 10/13/2026
$1,550,000
$1,550,000
3 Beds
4 Baths
4,314 Sqft
5,442 Lot (sqft)
Sold 10/18/2026
$1,805,974
$1,805,974
4 Beds
4 Baths
4,486 Sqft
6,307 Lot (sqft)
Sold NaN/NaN/NaN
$2,000,000
$2,000,000
4 Beds
3 Baths
4,224 Sqft
34,761 Lot (sqft)
Sold 10/18/2026
$2,500,000
$2,500,000
4 Beds
4 Baths
3,756 Sqft
46,569 Lot (sqft)
Sold 10/13/2026