Member Features
Find Real Estate Bargain!
Full foreclosure details
Home value, equity and ownership info
Find homes priced below market
Get full access with a FREE Account
Already a member?
$999,000
Listing Price4beds
3baths
2,814sqft
15,682sqft lot
21 Westmont Rd, Wethersfield, CT 06109
Member Features
Find Real Estate Bargain!
Full foreclosure details
Home value, equity and ownership info
Find homes priced below market
Get full access with a FREE Account
Already a member?
For Sale
Off Market
Home type
Price / sqft
Year built
Home Details

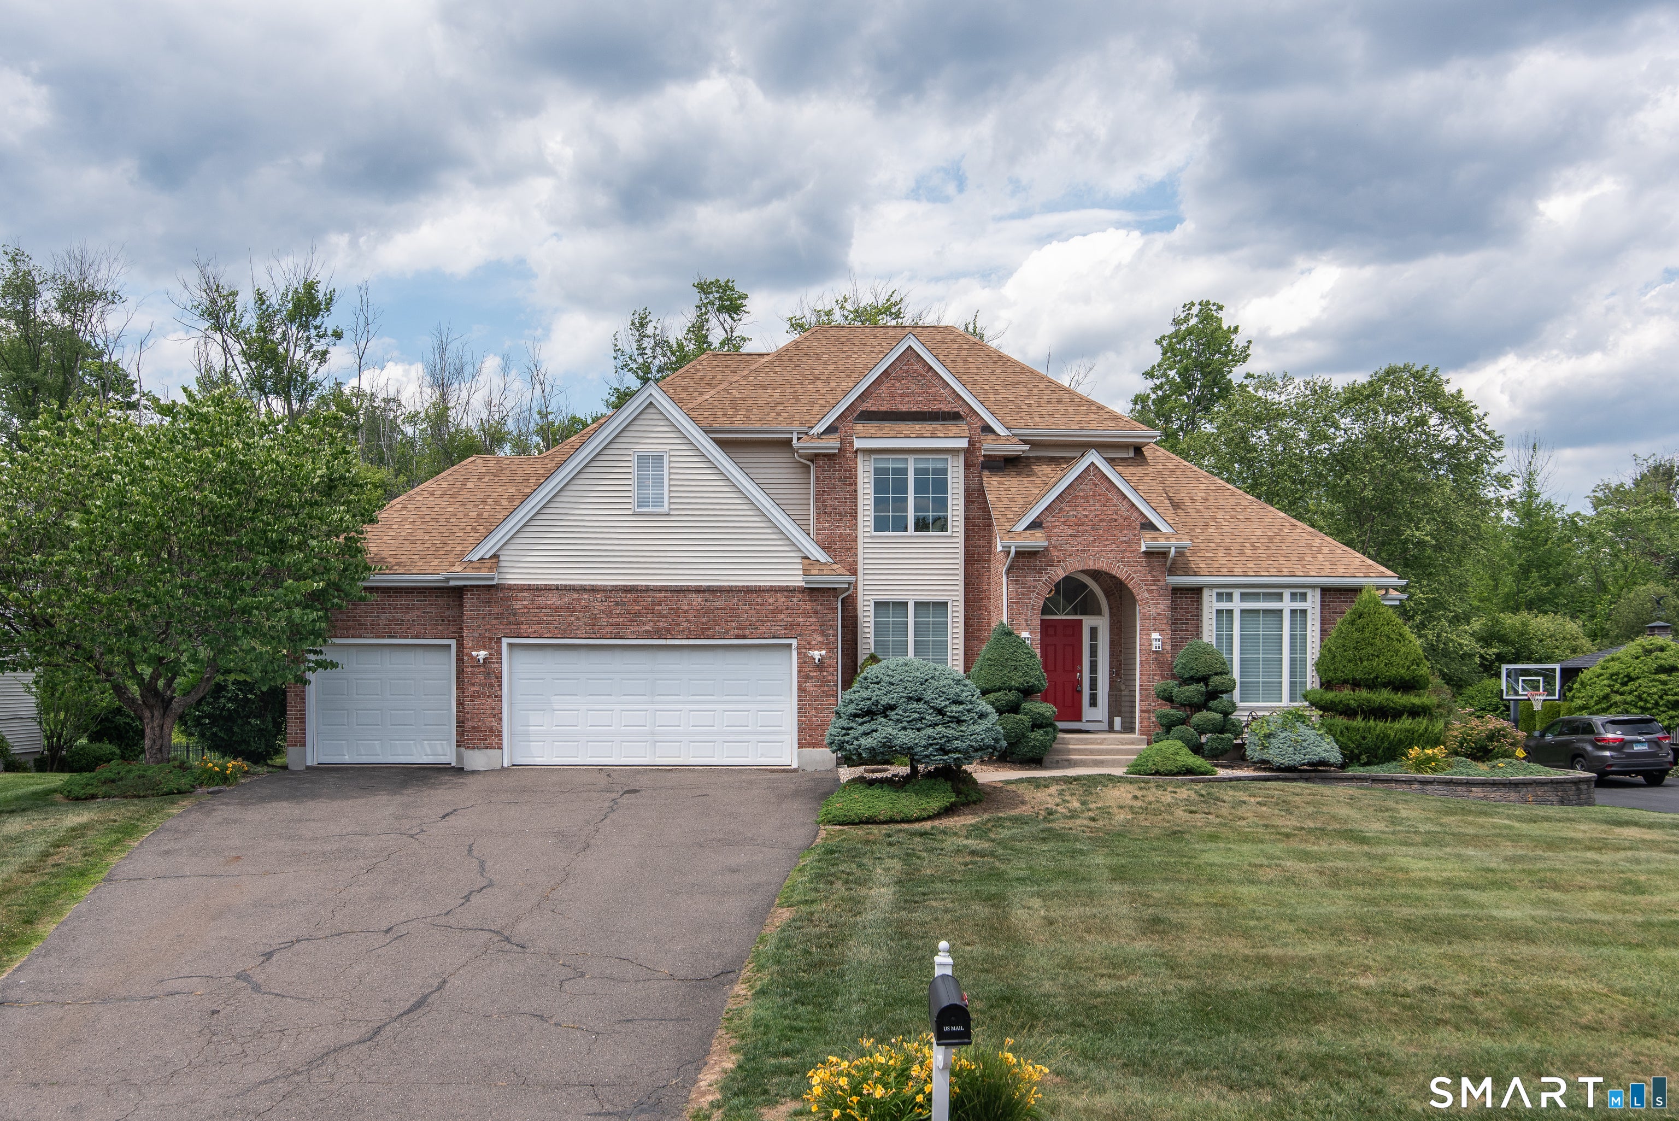
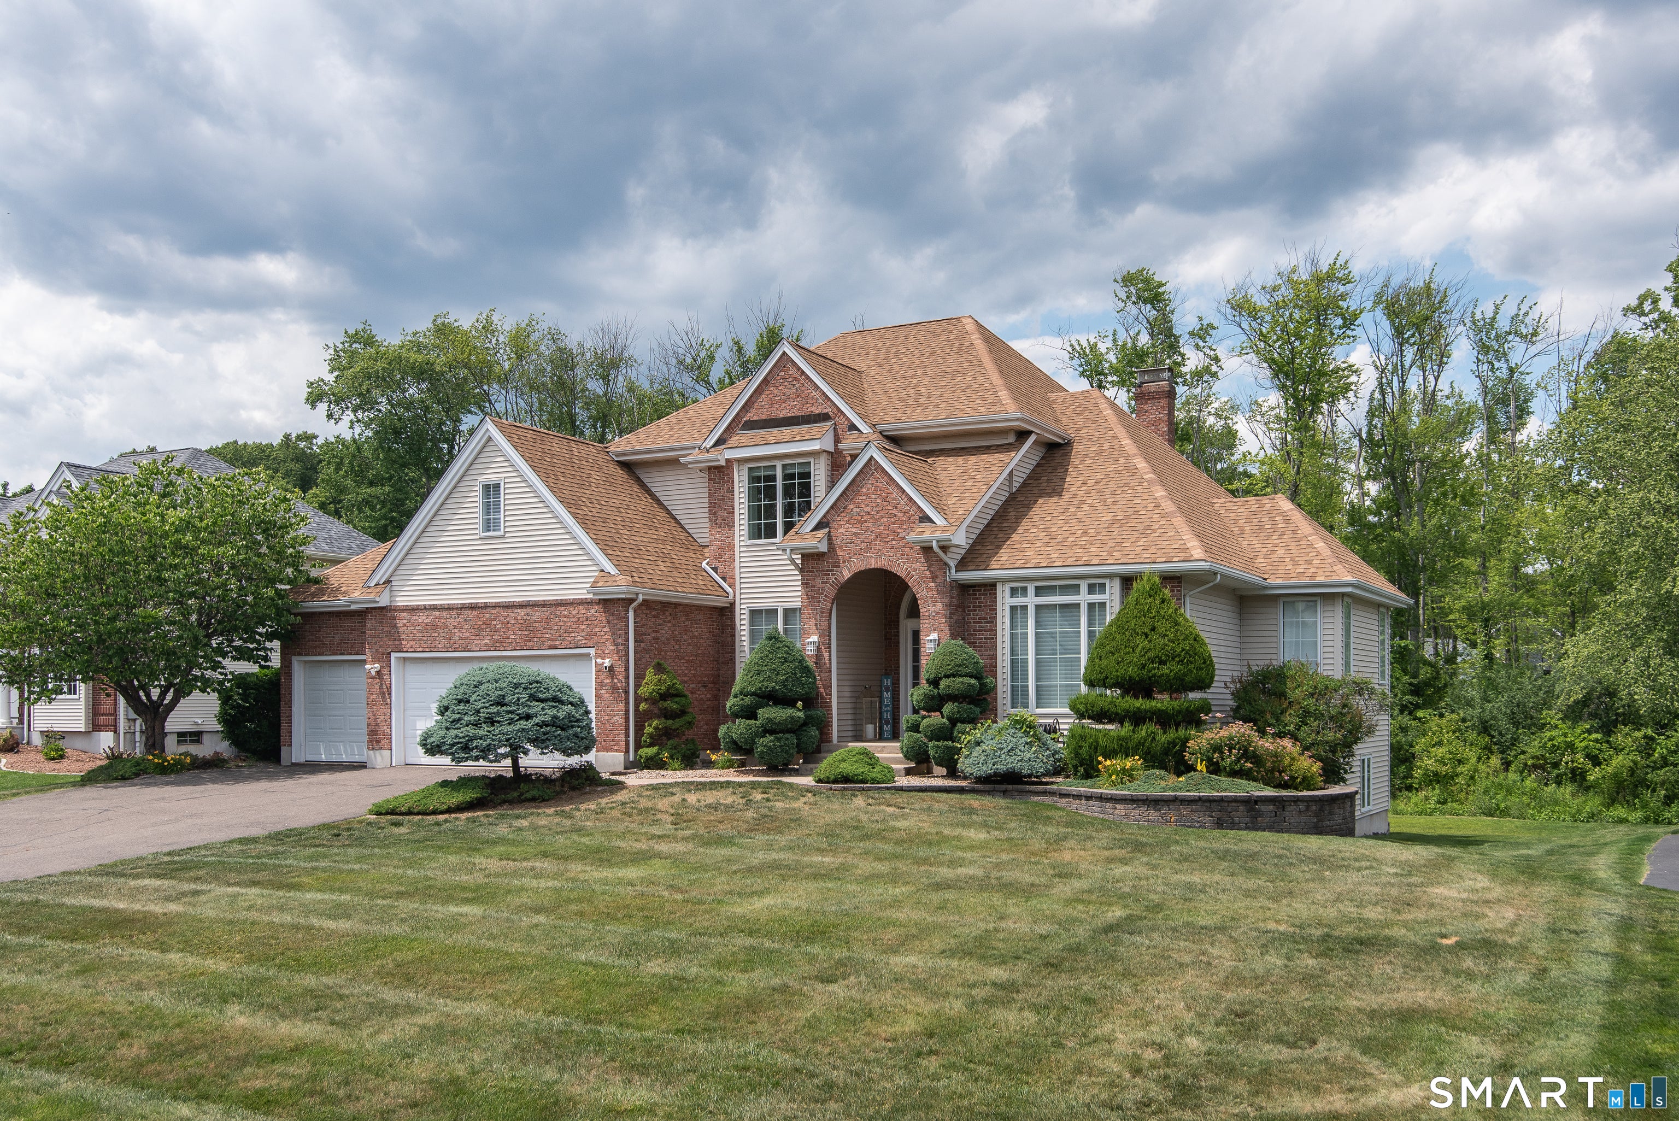
Welcome to 21 Westmont Road, a stunning fully renovated home located on a quiet cul-de-sac in Wethersfield's desirable Highcrest neighborhood. Offering nearly 3,000 square feet of thoughtfully designed living space, this exceptional residence features 4 bedrooms, 3.5 bathrooms, and an open-concept layout ideal for modern living. High-end custom finishes can be found throughout, creating a luxurious yet comfortable atmosphere. The first-floor primary suite serves as a private retreat, complete with a spacious walk-in closet and beautifully updated bath. The expansive living and entertaining areas are filled with natural light and designed for both everyday living and hosting guests. Step outside to enjoy the brand-new Trex deck, perfect for relaxing or entertaining. The finished garage features a premium epoxy-coated floor, adding both style and functionality. Combining luxury, convenience, and a prime location within the Highcrest district, this turnkey home offers a rare opportunity to own a move-in-ready property with exceptional craftsmanship and modern design throughout.
Interior Details
2814
4
3
Has Heating:
Yes
Heating Type:
Forced Air With Air Conditioning
Has Cooling:
Yes
Cooling Type:
N/A
Has Fuel:
Yes
Fuel Type:
Gas
Has Basement:
No
Basement Type:
Unfinished
Has Flooring:
No
Flooring Type:
N/A
Has Fireplace:
Yes
Fireplace Type:
N/A
Property Details
15682
No
No
Type:
N/A
Location:
N/A
Status:
N/A
Number of Spaces:
N/A
N/A
N/A
N/A
N/A
N/A
N/A
N/A
Construction Details
Colonial
Aluminum/vinyl
N/A
Hip
Asphalt
Tax History
Year
Amount
Land
Improvement
Percent Change
Assessment
2020
$13,528
$88,950
$243,510
--%
$332,460
2019
$13,390
$88,950
$239,720
--%
$328,670
2018
$13,596
$88,000
$245,400
--%
$333,400
2017
$13,259
$88,000
$245,400
--%
$333,400
2016
$12,849
$88,000
$245,400
--%
$333,400
2012
$13,240
$97,800
$297,900
--%
$395,700

Average Home Price in 06109
Nearby Properties
Zip Code
Price
Bed
Bath
Sqft
Lot
Sold Date
$950,000
3 Beds
3 Baths
2,508 Sqft
59,677 Lot (sqft)
Sold 09/29/2026
$939,000
$939,000
3 Beds
2.5 Baths
2,683 Sqft
15,246 Lot (sqft)
Sold 10/06/2026
$724,676
6 Beds
4 Baths
3,224 Sqft
19,166 Lot (sqft)
Sold 10/06/2026
$999,000
4 Beds
3 Baths
2,814 Sqft
15,682 Lot (sqft)
Sold 06/18/2026
$695,284
5 Beds
2.5 Baths
2,684 Sqft
24,829 Lot (sqft)
Sold 10/06/2026