Member Features
Find Real Estate Bargain!
Full foreclosure details
Home value, equity and ownership info
Find homes priced below market
Get full access with a FREE Account
Already a member?
$219,000
Listing Price3beds
2baths
1,620sqft
10,201sqft lot
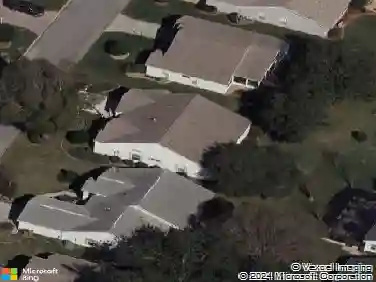
10902 Westmont Rd, Leesburg, FL 34788
Member Features
Find Real Estate Bargain!
Full foreclosure details
Home value, equity and ownership info
Find homes priced below market
Get full access with a FREE Account
Already a member?
For Sale
Off Market
Home type
Price / sqft
Year built
Home Details
One or more photo(s) has been virtually staged. Welcome home to 10902 Westmont Rd! Sitting on a 100x100 corner lot with NO HOA, No lot rent and no age-restrictions, this beautiful 2002 home offers 1,620 square feet of living space, featuring three bedrooms and two full bathrooms. It boasts numerous recent updates, including a metal roof (2023), AC system (2023), septic and drain field (2023), and a new well (2024). Upon entering, you'll appreciate the spacious, open floor plan with vaulted ceilings and matching laminate flooring throughout all living areas. The wood-burning fireplace serves as a beautiful centerpiece for the family room, providing warmth during the winter months. The kitchen is equipped with stainless steel appliances (new in 2023), ample cabinetry for storage, and a butcher block countertop, offering generous space for meal preparation and entertaining. The spacious primary bedroom features laminate floors, a ceiling fan, and a large en-suite bathroom. The primary bathroom includes an updated dual-sink vanity with abundant storage, a stand-up shower, a soaking tub, and an oversized walk-in closet with built-ins. The two additional bedrooms also offer laminate floors, ceiling fans, and walk-in closets with built-ins. The guest bathroom features an updated vanity with a ceramic sink and a bathtub. The home also includes a separate laundry room with a storage closet, and the washer and dryer are included. A two-car carport will be installed prior to closing. Al
Interior Details
1620
3
2
Has Heating:
Yes
Heating Type:
Forced Air With Air Conditioning
Has Cooling:
Yes
Cooling Type:
Central
Has Fuel:
No
Fuel Type:
N/A
Has Basement:
No
Basement Type:
N/A
Has Flooring:
No
Flooring Type:
N/A
Has Fireplace:
Yes
Fireplace Type:
N/A
Property Details
10201
No
No
Type:
N/A
Location:
N/A
Status:
N/A
Number of Spaces:
N/A
N/A
N/A
N/A
N/A
N/A
N/A
N/A
Construction Details
Mobile Home
Wood
N/A
N/A
Metal
Tax History
Year
Amount
Land
Improvement
Percent Change
Assessment
2020
$137
$0
$0
--%
$3,608
2019
$138
$0
$0
--%
$3,280
2018
$100
$2,982
$0
--%
$2,982
2017
$94
$2,982
$0
--%
$2,982
2016
$45
$2,982
$0
--%
$2,982
2014
$47
$0
$0
--%
$2,982
2013
$44
$0
$0
--%
$2,982
2012
$44
$0
$0
--%
$2,982

Average Home Price in 34788
Nearby Properties
Zip Code
Price
Bed
Bath
Sqft
Lot
Sold Date
$249,000
$249,000
3 Beds
2 Baths
1,824 Sqft
58,052 Lot (sqft)
Sold 10/13/2026
$219,000
$219,000
3 Beds
2 Baths
1,620 Sqft
10,201 Lot (sqft)
Sold 10/13/2026