

Member Features
Find Real Estate Bargain!
Full foreclosure details
Home value, equity and ownership info
Find homes priced below market
Get full access with a FREE Account
Already a member?
$705,000
Listing Price4beds
4baths
3,333sqft
8,276sqft lot
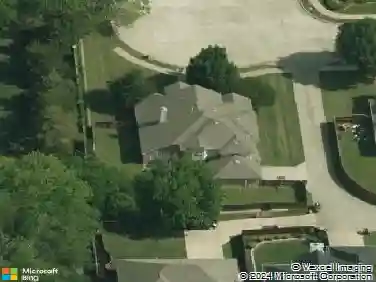
1426 Westmont Dr, Allen, TX 75013
Member Features
Find Real Estate Bargain!
Full foreclosure details
Home value, equity and ownership info
Find homes priced below market
Get full access with a FREE Account
Already a member?
For Sale
Off Market
Home type
Price / sqft
Year built
Home Details
**Stunning Updated 5-Bedroom Home in the highly desirable Suncreek Community!**nWelcome home to this beautifully updated 5-bedroom, 4-bath residence that perfectly blends timeless elegance with modern luxury. Thoughtfully refreshed from top to bottom, this exceptional home features **all new flooring throughout**, **fresh interior paint**, **new lighting in most of the home**, plantation shutters, and professionally updated landscaping, creating a move-in-ready opportunity in one of Allen's most desirable communities.nThe thoughtfully designed floor plan offers exceptional flexibility with a **first-floor fifth bedroom featuring an attached full bath**, making it ideal as a private guest suite, home office, or multi-generational living space.nAt the heart of the home, the chef's kitchen is sure to impress with **Wolf appliances**, a **Sub-Zero refrigerator**, a convenient **pot filler**, abundant workspace, and an open layout perfect for entertaining family and friends.nThe spacious primary suite offers a relaxing retreat, complete with a beautifully updated bathroom featuring **new frameless shower glass**, **new lighting*, **beautiful painted cabinetry**, and a garden tub for a fresh, spa-like feel.nUpstairs, you'll find a generous game room that provides the perfect space for movie nights, playtime, or entertaining. Three additional bedrooms and two full baths complete the second level, including a convenient **Jack-and-Jill bath** that offers both functionality and privac
Interior Details
3333
4
4
Has Heating:
Yes
Heating Type:
Central
Has Cooling:
Yes
Cooling Type:
Central
Has Fuel:
No
Fuel Type:
N/A
Has Basement:
No
Basement Type:
N/A
Has Flooring:
No
Flooring Type:
Ceramic Tile
Has Fireplace:
Yes
Fireplace Type:
N/A
Property Details
8276
No
No
Type:
Garage, Attached
Location:
N/A
Status:
N/A
Number of Spaces:
2
No
Yes
No
No
No
No
No
Construction Details
N/A
Brick
N/A
Hip
Composition Shingle
Tax History
Year
Amount
Land
Improvement
Percent Change
Assessment
2020
$8,456
$100,000
$310,012
--%
$410,012
2019
$9,009
$100,000
$332,619
--%
$432,619
2018
$9,141
$100,000
$315,728
--%
$415,728
2017
$8,651
$100,000
$289,509
--%
$389,509
2016
$8,314
$0
$0
--%
$369,751
2014
$7,202
$70,000
$242,476
--%
$312,476
2013
$6,815
$70,000
$223,232
--%
$293,232
2012
$6,283
$70,000
$217,983
--%
$287,983

Average Home Price in 75013
Nearby Properties
Zip Code
Price
Bed
Bath
Sqft
Lot
Sold Date
$700,387
$700,387
5 Beds
4 Baths
3,784 Sqft
16,117 Lot (sqft)
Sold 09/18/2026
Calculators
Mortgage
Mortgage Calculator
Details for 1426 WESTMONT DR
Property Debt
Foreclosure Contact Details
Similar Homes Nearby


Guides for Westmont Dr

This blog post gives an in-depth overview of the current trends and dynamics in the Plano, TX real estate market. It discusses property values, sales volumes, neighborhood variations, impacts of foreclosures and auctions, and overall market health, providing informative insights for prospective buyers and investors.



