Member Features
Find Real Estate Bargain!
Full foreclosure details
Home value, equity and ownership info
Find homes priced below market
Get full access with a FREE Account
Already a member?
$363,073
Listing Price2beds
1.5baths
979sqft
12,981sqft lot
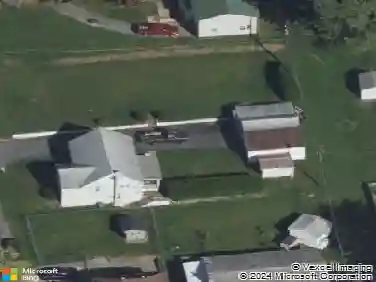
3076 Westminster Rd, Bethlehem, PA 18017
Member Features
Find Real Estate Bargain!
Full foreclosure details
Home value, equity and ownership info
Find homes priced below market
Get full access with a FREE Account
Already a member?
For Sale
Home type
Price / sqft
Year built
Home Details
Welcome to this charming brick ranch situated on a corner lot along a beautiful tree-lined street. Whether you're searching for your first home, looking to downsize, or are anywhere in between, this home offers something for everyone. Step inside to a large living room that flows seamlessly into the dining room, creating the perfect space for everyday living and entertaining. Down the hall, you'll find three generously sized bedrooms and a full bath. The spacious kitchen features a door leading to a cozy covered porch, the perfect spot to enjoy your morning coffee or unwind at the end of the day. The lower level boasts a brand-new full bath and a newly finished basement, offering additional living space with just a few finishing touches remaining. Outside, the large, fully fenced backyard provides privacy and plenty of room for outdoor enjoyment. Add your personal style to this charming home and make it your own. Located within walking distance of all three local schools and with easy access to Routes 22, 33, and 78, this home combines comfort, convenience, and opportunity.
Interior Details
979
2
1.5
Has Heating:
Yes
Heating Type:
Forced Air With Air Conditioning
Has Cooling:
Yes
Cooling Type:
None
Has Fuel:
Yes
Fuel Type:
Gas
Has Basement:
No
Basement Type:
Full
Has Flooring:
No
Flooring Type:
N/A
Has Fireplace:
Yes
Fireplace Type:
N/A
Property Details
12981
Yes
Yes
Type:
Garage, Attached
Location:
N/A
Status:
N/A
Number of Spaces:
1
N/A
N/A
N/A
N/A
N/A
N/A
N/A
Construction Details
Ranch
Brick
N/A
N/A
N/A
Tax History
Year
Amount
Land
Improvement
Percent Change
Assessment
2020
$4,857
$21,500
$34,800
--%
$56,300
2019
$4,841
$21,500
$34,800
--%
$56,300
2018
$4,723
$21,500
$34,800
--%
$56,300
2017
$4,667
$21,500
$34,800
--%
$56,300
2016
$4,586
$21,500
$34,800
--%
$56,300
2014
$4,202
$21,500
$34,800
--%
$56,300
2013
$4,131
$21,500
$34,800
--%
$56,300

Average Home Price in 18017
Nearby Properties
Zip Code
Price
Bed
Bath
Sqft
Lot
Sold Date
$339,743
$339,743
3 Beds
1 Baths
934 Sqft
10,672 Lot (sqft)
Sold 10/27/2026
$347,024
$347,024
3 Beds
1 Baths
934 Sqft
14,462 Lot (sqft)
Sold 08/07/2026
$399,482
$399,482
2 Beds
1.5 Baths
1,020 Sqft
32,801 Lot (sqft)
Sold 05/22/2026
$300,000
3 Beds
2 Baths
934 Sqft
7,492 Lot (sqft)
Sold 09/29/2026
$363,073
2 Beds
1.5 Baths
979 Sqft
12,981 Lot (sqft)
Sold 10/26/2026
$250,000
$250,000
2 Beds
1 Baths
928 Sqft
5,053 Lot (sqft)
Sold 10/27/2026
$175,000
2 Beds
1 Baths
944 Sqft
3,006 Lot (sqft)
Sold 10/13/2026