Member Features
Find Real Estate Bargain!
Full foreclosure details
Home value, equity and ownership info
Find homes priced below market
Get full access with a FREE Account
Already a member?
$590,000
Listing Price4beds
2.5baths
2,218sqft
7,667sqft lot
1015 Se Westminster Pl, Stuart, FL 34997
Member Features
Find Real Estate Bargain!
Full foreclosure details
Home value, equity and ownership info
Find homes priced below market
Get full access with a FREE Account
Already a member?
For Sale
Off Market
Home type
Price / sqft
Year built
Home Details
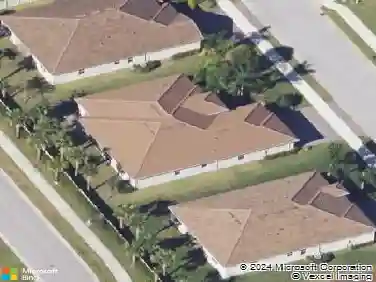
Welcome to Willoughby Glen - a charming gated community in the heart of Stuart! This Spacious floor plan offers 4 bedrooms and 2.5 baths with the primary en-suite conveniently located on the first floor. Situated on an oversized corner lot with stunning lake views, there's plenty of room to add a pool and truly make this home your own. The open layout features vaulted ceilings and grey vinyl flooring throughout the main living areas. The kitchen impresses with stainless steel appliances, a double oven, gas stove, and a stylish concrete countertop and backsplash. The primary bath offers a double vanity, soaking tub, separate shower, and a walk-in closet with custom built-ins. Willoughby Glen is a tranquil, gated community with a low HOA, perfectly situated near historic downtown Stuart, fine dining, golf, and easy access to I-95.
Interior Details
2218
4
2.5
Has Heating:
Yes
Heating Type:
Central
Has Cooling:
Yes
Cooling Type:
Central
Has Fuel:
No
Fuel Type:
N/A
Has Basement:
No
Basement Type:
N/A
Has Flooring:
No
Flooring Type:
N/A
Has Fireplace:
Yes
Fireplace Type:
N/A
Property Details
7667
No
No
Type:
Garage, Attached
Location:
N/A
Status:
N/A
Number of Spaces:
0
No
No
No
No
Yes
No
No
Construction Details
N/A
Stucco
N/A
Gable/hip
Concrete
Tax History
Year
Amount
Land
Improvement
Percent Change
Assessment

Average Home Price in 34997
Nearby Properties
Zip Code
Price
Bed
Bath
Sqft
Lot
Sold Date
$490,833
$490,833
3 Beds
2 Baths
2,026 Sqft
6,229 Lot (sqft)
Sold 07/07/2026
$590,000
$590,000
4 Beds
2.5 Baths
2,218 Sqft
7,667 Lot (sqft)
Sold 10/13/2026
$749,000
$749,000
3 Beds
2.5 Baths
2,363 Sqft
4,792 Lot (sqft)
Sold 10/13/2026
$595,860
$595,860
3 Beds
3 Baths
2,494 Sqft
6,795 Lot (sqft)
Sold 10/13/2026
$650,000
$650,000
4 Beds
3 Baths
2,218 Sqft
9,670 Lot (sqft)
Sold 10/13/2026
$530,000
$530,000
4 Beds
2.5 Baths
1,942 Sqft
5,053 Lot (sqft)
Sold 10/18/2026
$625,148
$625,148
3 Beds
2.5 Baths
2,218 Sqft
7,405 Lot (sqft)
Sold 10/13/2026
$590,000
$590,000
4 Beds
2.5 Baths
2,218 Sqft
6,229 Lot (sqft)
Sold 10/13/2026