Member Features
Find Real Estate Bargain!
Full foreclosure details
Home value, equity and ownership info
Find homes priced below market
Get full access with a FREE Account
Already a member?
$525,000
Listing Price3beds
3baths
2,259sqft
107,201sqft lot
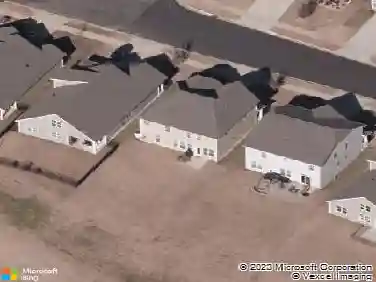
824 Westminster Dr, Statesville, NC 28677
Member Features
Find Real Estate Bargain!
Full foreclosure details
Home value, equity and ownership info
Find homes priced below market
Get full access with a FREE Account
Already a member?
For Sale
Off Market
Home type
Price / sqft
Year built
Home Details
Experience the perfect blend of craftsmanship, thoughtful design, and privacy in the Crawford model by TruNorth Homes. Set far off the road on nearly 2.5 acres, this home offers unmatched tranquility. The superior quality of construction truly sets this property apart from anything else in its class, providing both long-lasting value and everyday comfort. Spanning 2,413 square feet, this thoughtfully designed floor plan provides convenience, versatility, and space for every stage of life. The main level showcases a private primary suite, tucked away for peace and relaxation, along with a dedicated home office featuring French doors. Upstairs, two additional bedrooms each offer comfort and style, while a cozy office or homework nook, a versatile bonus room, and a walk-in attic ensure plenty of room for storage, hobbies, or play. Inside, the details speak for themselvesquartz countertops, a custom drop zone for everyday organization, a finished garage, and high-efficiency spray foam insulation that delivers comfort while keeping utility costs low. Every element of this home reflects a commitment to quality, from the finishes to the energy efficiency. Practical peace of mind comes standard with a 1-year builder warranty, a 10-year structural warranty, and a 2/10 home warranty. Just minutes from I-40, shopping, and dining, the location offers the serenity of country living with easy access to modern conveniences. The Crawford model proves you dont have to sacrifice design, functi
Interior Details
2259
3
3
Has Heating:
Yes
Heating Type:
Heat Pump
Has Cooling:
Yes
Cooling Type:
Central
Has Fuel:
No
Fuel Type:
N/A
Has Basement:
No
Basement Type:
N/A
Has Flooring:
No
Flooring Type:
N/A
Has Fireplace:
Yes
Fireplace Type:
N/A
Property Details
107201
No
No
Type:
Garage, Attached
Location:
N/A
Status:
N/A
Number of Spaces:
0
N/A
N/A
N/A
N/A
N/A
N/A
N/A
Construction Details
N/A
Aluminum/vinyl
N/A
N/A
N/A
Tax History
Year
Amount
Land
Improvement
Percent Change
Assessment

Average Home Price in 28677
Nearby Properties
Zip Code
Price
Bed
Bath
Sqft
Lot
Sold Date
$525,000
3 Beds
3 Baths
2,259 Sqft
107,201 Lot (sqft)
Sold 10/13/2026