
Member Features
Find Real Estate Bargain!
Full foreclosure details
Home value, equity and ownership info
Find homes priced below market
Get full access with a FREE Account
Already a member?
$824,900
Listing Price6beds
5baths
3,852sqft
16,117sqft lot
3412 Westminster Dr, Myrtle Beach, SC 29588
Member Features
Find Real Estate Bargain!
Full foreclosure details
Home value, equity and ownership info
Find homes priced below market
Get full access with a FREE Account
Already a member?
For Sale
Off Market
Home type
Price / sqft
Year built
Home Details
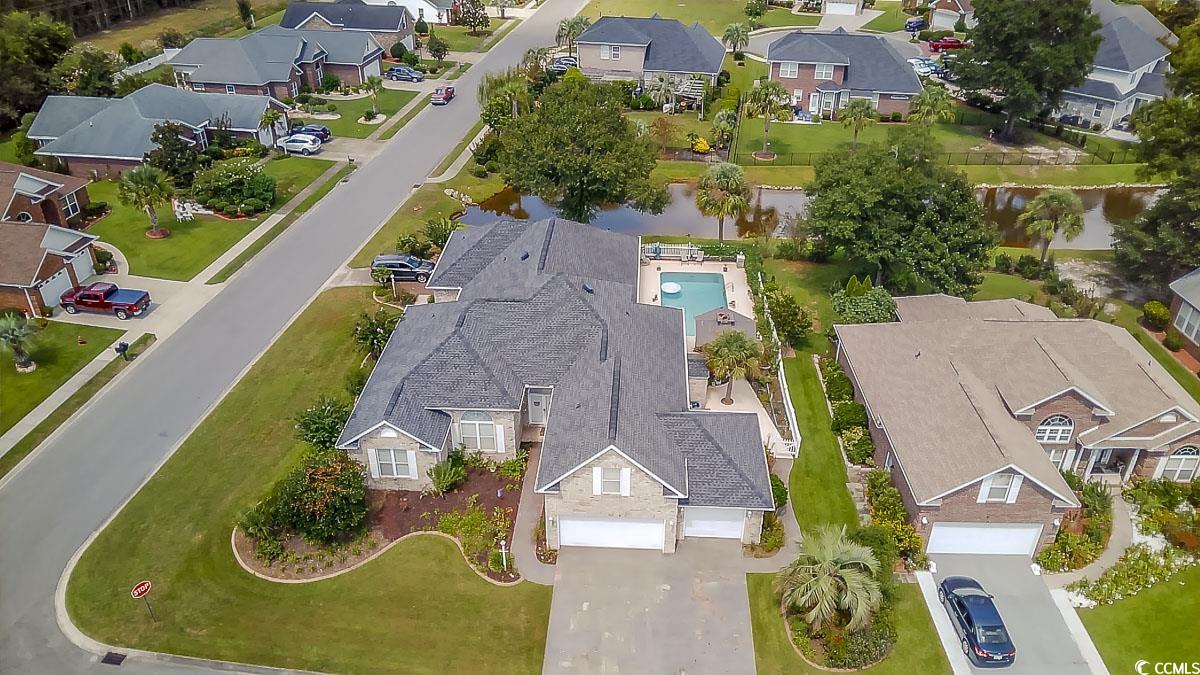
Welcome to 3412 Westminster Dr, a stunning 6-bedroom, 5-bathroom home with a private pool and mother in-law suite nestled on the serene lake and a corner lot in the sought-after Queens Harbor community of Myrtle Beach. This exceptional residence offers a blend of luxury and comfort, perfect for both relaxation and entertaining. As you step inside, the main living room welcomes you with a cozy fireplace, creating the perfect ambiance for quiet evenings. The kitchen is a chef's dream, featuring a breakfast bar, a pantry, and ample cabinet storage, making meal preparation a breeze. The oversized master bedroom is a true retreat, boasting Tray Ceilings, a spacious walk-in closet, room for a sitting area, and abundant natural light. The master bath offers a spa-like experience with a dual sink vanity, a roomy shower, and a luxurious tub for ultimate relaxation. The main home also includes a formal dining room, a dedicated office space, and an additional upstairs bedroom with a full bathroom, providing versatility for your family's needs. But that's not allthis home also features a private mother-in-law suite with its own entrance. Complete with two bedrooms, two full bathrooms, a living room, kitchen, and laundry hookups, this suite offers privacy and independence for guests or extended family. Step outside into your own private oasis. The fenced-in backyard is the perfect escape, featuring an in-ground pool, two patios, and stunning views of the community lake. Whe
Interior Details
3852
6
5
Has Heating:
Yes
Heating Type:
Heat Pump
Has Cooling:
Yes
Cooling Type:
Central
Has Fuel:
No
Fuel Type:
N/A
Has Basement:
No
Basement Type:
N/A
Has Flooring:
No
Flooring Type:
N/A
Has Fireplace:
Yes
Fireplace Type:
N/A
Property Details
16117
No
No
Type:
Garage, Attached
Location:
N/A
Status:
N/A
Number of Spaces:
3
N/A
N/A
N/A
N/A
N/A
N/A
N/A
Construction Details
Conventional
Brick/stone (brick And/or Stone)
N/A
Gable
Composition Shingle
Tax History
Year
Amount
Land
Improvement
Percent Change
Assessment
2019
$1,492
$59,933
$356,378
--%
$416,311
2018
$1,341
$52,110
$309,900
--%
$362,010
2017
$1,326
$52,110
$309,900
--%
$362,010
2015
$1,352
$52,110
$309,900
--%
$362,010
2015
$1,352
$52,110
$309,900
--%
$362,010

Average Home Price in 29588
Nearby Properties
Zip Code
Price
Bed
Bath
Sqft
Lot
Sold Date
$1,142,168
3 Beds
3 Baths
3,627 Sqft
101,930 Lot (sqft)
Sold 07/28/2026
$824,900
6 Beds
5 Baths
3,852 Sqft
16,117 Lot (sqft)
Sold 09/29/2026




