Member Features
Find Real Estate Bargain!
Full foreclosure details
Home value, equity and ownership info
Find homes priced below market
Get full access with a FREE Account
Already a member?
$244,900
Listing Price3beds
3baths
1,526sqft
9,718sqft lot
2997 Westminster Dr, Florissant, MO 63033
Member Features
Find Real Estate Bargain!
Full foreclosure details
Home value, equity and ownership info
Find homes priced below market
Get full access with a FREE Account
Already a member?
For Sale
Off Market
Home type
Price / sqft
Year built
Home Details
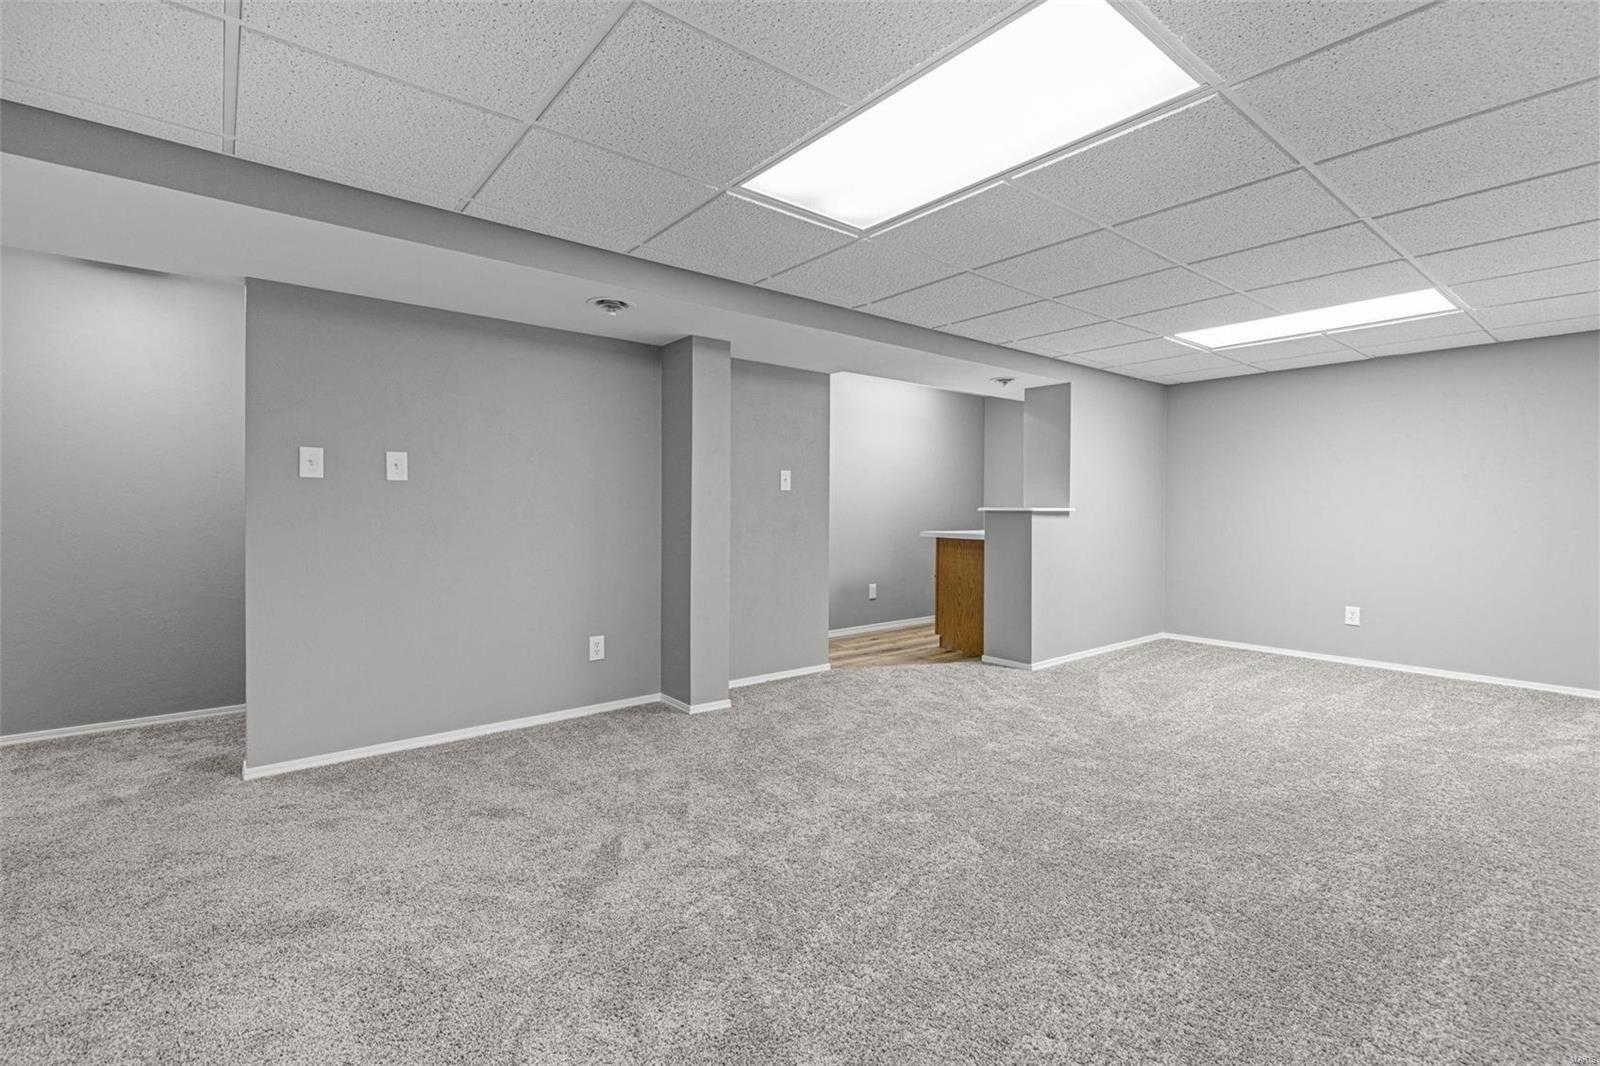
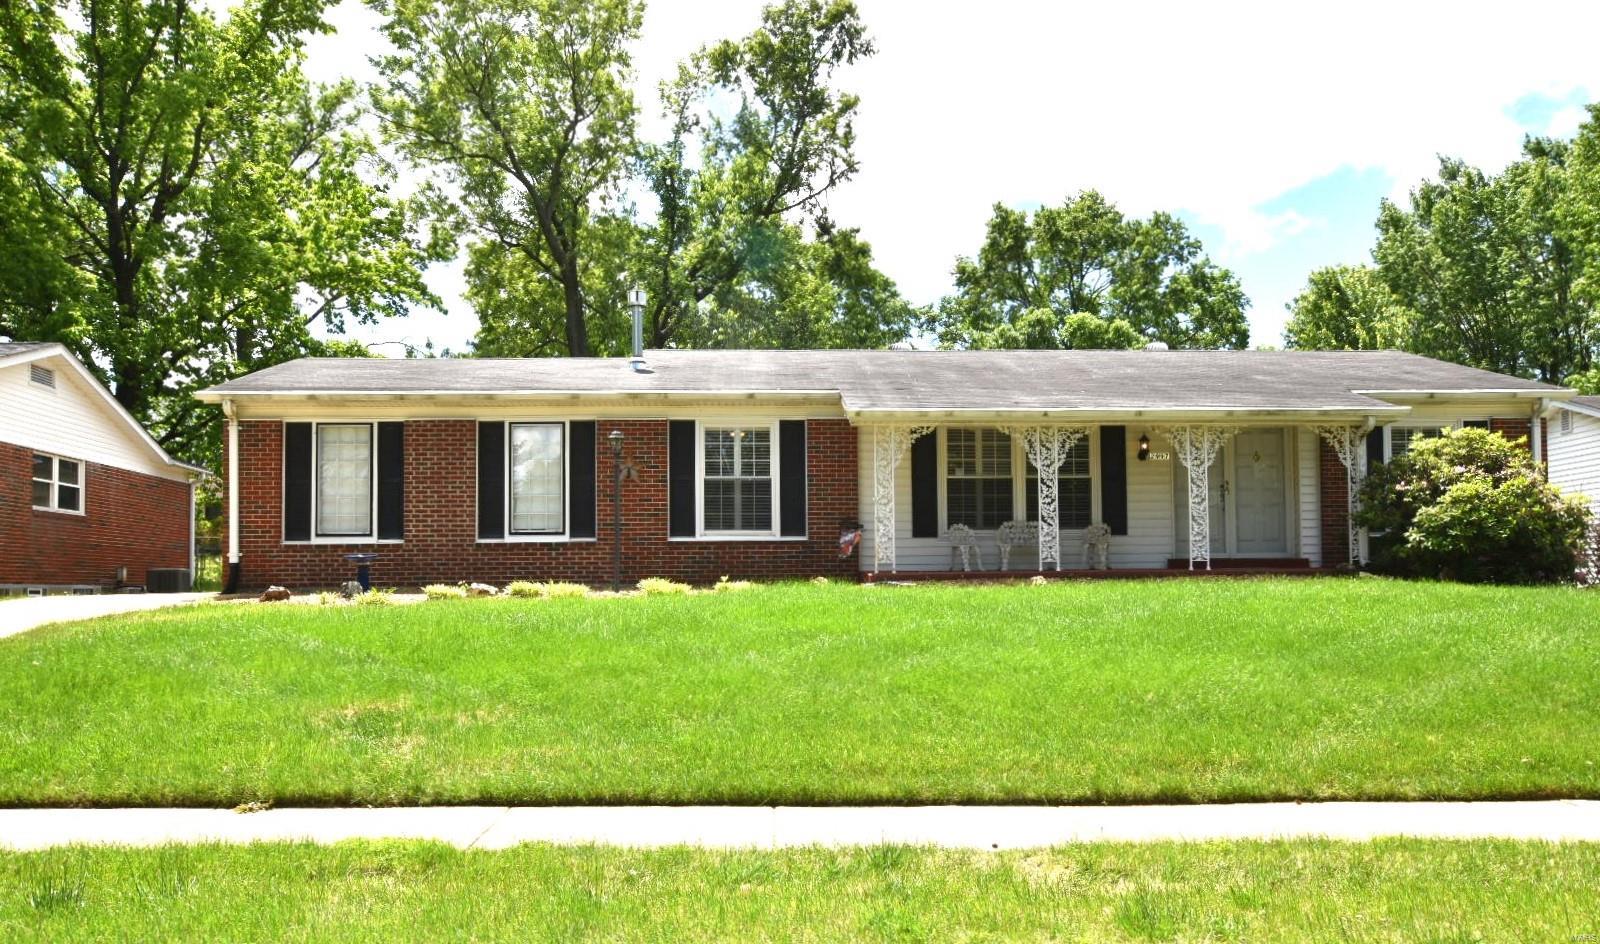
Welcome Home to a maintenance free lifestyle in this full brick, one owner home with Passed Occupancy! Everything has been updated, including new electric service, new HWH, & new garage door. 3 bedroom/3 bath w/ refinished hardwood flooring throughout. Spacious living room/dining room w/gas fireplace & crown moulding. Plantation shuttered Champion windows, w/a transferable warranty. The kitchen boasts Maple Cognac Spice cabinets, double oven, gas cooktop, Granite counters & ceramic floor! The Family Room offers access to a huge patio w/ newer electric awning. A dreamy Primary Suite, w/ sliding glass doors to a private fenced patio. Downstairs is the Rec space made for parties w/ a kitchen area, 3rd bath & 2 large storage rooms. Rear entry 2 car garage with space for hobbies. The owner has recently updated the systems to today's standards. (Hookup for 1st floor laundry as well as basement.)
Interior Details
1526
3
3
Has Heating:
Yes
Heating Type:
Yes
Has Cooling:
Yes
Cooling Type:
Central
Has Fuel:
Yes
Fuel Type:
Electric
Has Basement:
No
Basement Type:
Full
Has Flooring:
No
Flooring Type:
N/A
Has Fireplace:
Yes
Fireplace Type:
N/A
Property Details
9718
Yes
Yes
Type:
Garage, Attached
Location:
N/A
Status:
N/A
Number of Spaces:
1
No
No
No
No
Yes
No
No
Construction Details
Ranch
Brick
N/A
N/A
N/A
Tax History
Year
Amount
Land
Improvement
Percent Change
Assessment
2020
$1,743
$3,970
$14,970
--%
$18,940
2019
$1,707
$3,970
$14,970
--%
$18,940
2018
$1,860
$3,100
$15,470
--%
$18,570
2017
$1,850
$3,100
$15,470
--%
$18,570
2016
$1,600
$2,740
$12,830
--%
$15,570
2013
$1,989
$5,070
$16,400
--%
$21,470
2013
$1,989
$5,070
$16,400
--%
$21,470
2012
$1,898
$5,210
$16,380
--%
$21,590

Average Home Price in 63033
Nearby Properties
Zip Code
Price
Bed
Bath
Sqft
Lot
Sold Date
$212,084
3 Beds
2 Baths
1,438 Sqft
10,367 Lot (sqft)
Sold 10/27/2026
$200,842
3 Beds
2 Baths
1,526 Sqft
13,177 Lot (sqft)
Sold 10/27/2026
$204,452
4 Beds
2 Baths
1,370 Sqft
8,159 Lot (sqft)
Sold 10/24/2026
$227,411
4 Beds
2 Baths
1,498 Sqft
9,840 Lot (sqft)
Sold 09/16/2026
$213,329
3 Beds
2 Baths
1,344 Sqft
9,840 Lot (sqft)
Sold 08/19/2026
$200,000
4 Beds
2 Baths
1,575 Sqft
14,863 Lot (sqft)
Sold 10/27/2026
$185,429
3 Beds
1.5 Baths
1,526 Sqft
1,742 Lot (sqft)
Sold 10/26/2026
$220,047
4 Beds
2 Baths
1,650 Sqft
9,200 Lot (sqft)
Sold 10/26/2026
$205,000
4 Beds
2 Baths
1,640 Sqft
24,089 Lot (sqft)
Sold 10/27/2026