
Member Features
Find Real Estate Bargain!
Full foreclosure details
Home value, equity and ownership info
Find homes priced below market
Get full access with a FREE Account
Already a member?
$588,645
Listing Price4beds
3baths
2,497sqft
41,818sqft lot
47 Westledge Rd, West Simsbury, CT 06092
Member Features
Find Real Estate Bargain!
Full foreclosure details
Home value, equity and ownership info
Find homes priced below market
Get full access with a FREE Account
Already a member?
For Sale
Home type
Price / sqft
Year built
Home Details
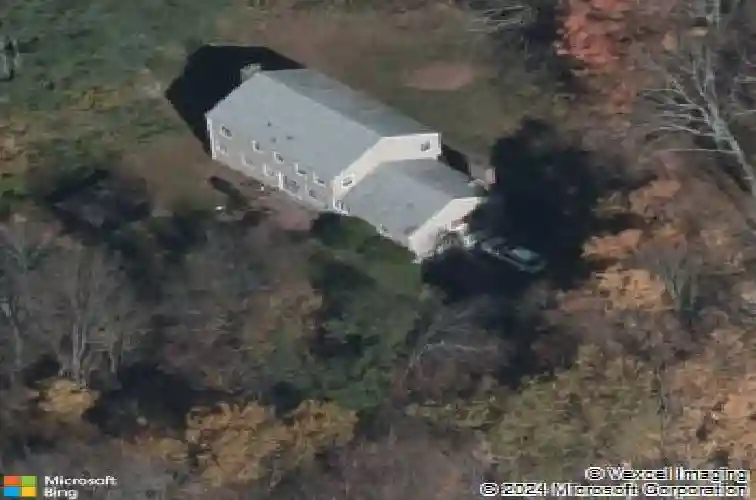
Welcome home to 47 Westledge! A quintessential New England colonial that offers space, comfort, and exceptional updates throughout. Featuring 4+ bedrooms and 3 beautifully remodeled full bathrooms designed in today's style. The versatile first floor includes an ideal au pair or guest suite complete with a fireplace, cedar closet, and full bath, while an additional den/office is located off the kitchen. Upstairs you'll find four generously sized bedrooms, including a spacious primary suite, along with hardwood floors that extend throughout all of the home. Major improvements provide peace of mind for years to come, including a septic system (2012), oil tank (2019), rear roof (2020), garage doors (2020), windows (2021), hot water heater (2016), and well water system (2016). The kitchen is equipped with a double oven (2019), dishwasher (2018), and a new washer and dryer (2025). The partially finished lower level offers a great recreation/media room, while the private backyard is perfect outdoor oasis for relaxing, and entertaining in the Kloter Farm gazebo. Enjoy a desirable West Simsbury location with conservation land and walking trails just across the street, and easy access to Tulmeadow Farm, Flamig Farm, Simsbury Farms Recreation Center. This inviting home with an adaptable layout, modern updates, and an outstanding location is truly a must see!!!
Interior Details
2497
4
3
Has Heating:
Yes
Heating Type:
Hot Water
Has Cooling:
No
Cooling Type:
N/A
Has Fuel:
Yes
Fuel Type:
Oil
Has Basement:
No
Basement Type:
Basement (unspecified)
Has Flooring:
No
Flooring Type:
N/A
Has Fireplace:
Yes
Fireplace Type:
N/A
Property Details
41818
No
No
Type:
Garage, Basement
Location:
N/A
Status:
N/A
Number of Spaces:
2
N/A
N/A
N/A
N/A
N/A
N/A
N/A
Construction Details
Colonial
Wood Siding
N/A
Gable
Other (not Classified)
Tax History
Year
Amount
Land
Improvement
Percent Change
Assessment
2020
$8,308
$88,320
$135,680
--%
$224,000
2019
$8,360
$88,320
$135,680
--%
$224,000
2018
$8,420
$88,320
$135,680
--%
$224,000
2017
$8,217
$88,310
$123,690
--%
$212,000
2016
$7,869
$88,310
$123,690
--%
$212,000
2014
$7,874
$88,310
$123,690
--%
$212,000
2011
$8,164
$88,310
$123,690
--%
$212,000

Average Home Price in 06092
Nearby Properties
Zip Code
Price
Bed
Bath
Sqft
Lot
Sold Date
$549,000
3 Beds
2 Baths
2,450 Sqft
24,829 Lot (sqft)
Sold 10/27/2026
$588,645
4 Beds
3 Baths
2,497 Sqft
41,818 Lot (sqft)
Sold 10/27/2026
$475,000
3 Beds
2.5 Baths
2,352 Sqft
172,062 Lot (sqft)
Sold 10/27/2026




