
Member Features
Find Real Estate Bargain!
Full foreclosure details
Home value, equity and ownership info
Find homes priced below market
Get full access with a FREE Account
Already a member?
$899,900
Listing Price5beds
4baths
3,022sqft
11,761sqft lot
640 Westledge Ct, Saint Louis, MO 63131
Member Features
Find Real Estate Bargain!
Full foreclosure details
Home value, equity and ownership info
Find homes priced below market
Get full access with a FREE Account
Already a member?
For Sale
Off Market
Home type
Price / sqft
Year built
Home Details
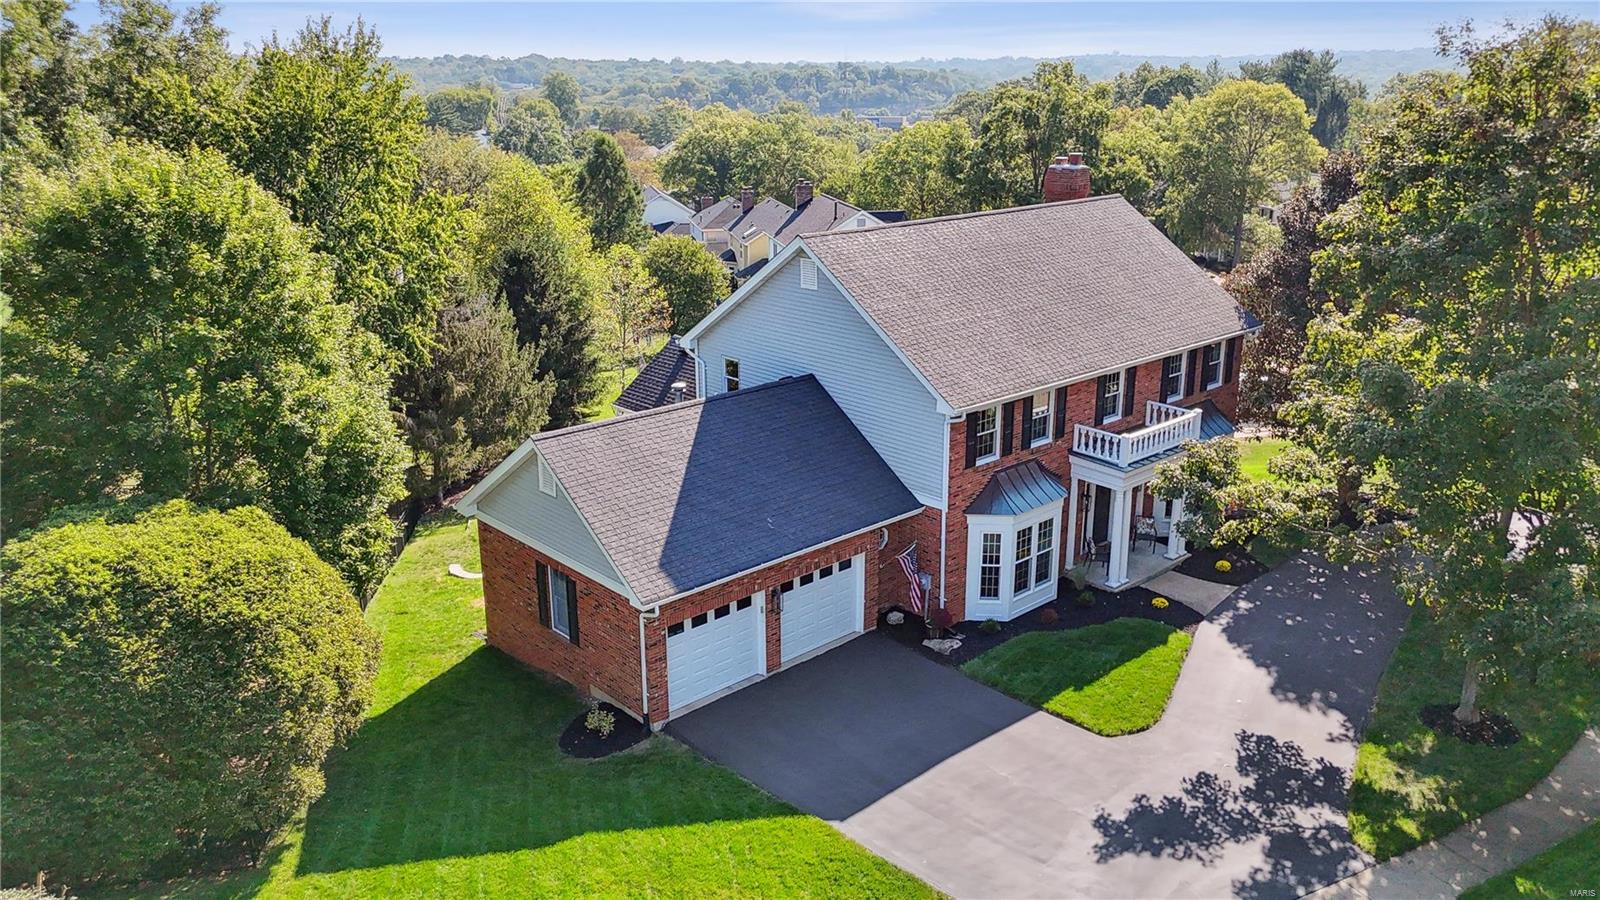
Welcome Home to this beautifully maintained & recently updated 5 bd/3.5 bth home on corner lot in Des Peres w/ over 4, 000 sq ft of living space! Drive by & notice the ample parking w/ circle drive (resealed 9/24) & elegant all brick front exterior which welcomes you hospitably. The stunning, light-filled entry escorts you into the home w/ hardwood throughout main level & kitchen that takes center stage! The custom 42 in cabinetry, quartz counter tops, double wall oven & floor to ceiling windows in the breakfast room make this home luxurious. The just completed lg composite deck exits off kitchen & LR. Upstairs find 4 newly painted bedrooms & 2 full baths. The large primary ensuite offers double sinks & step-in shower! The open concept walk-out lower level includes ample storage, kitchen w/ center island, a 5th BR/sleeping space, full bth & an office. The inviting floor plan, plentiful updates, charming neighborhood, & award winning Parkway school district says it all!
Interior Details
3022
5
4
Has Heating:
Yes
Heating Type:
Yes
Has Cooling:
Yes
Cooling Type:
Central
Has Fuel:
Yes
Fuel Type:
Electric
Has Basement:
No
Basement Type:
Full
Has Flooring:
No
Flooring Type:
N/A
Has Fireplace:
Yes
Fireplace Type:
N/A
Property Details
11761
Yes
Yes
Type:
Garage, Attached
Location:
N/A
Status:
N/A
Number of Spaces:
2
No
No
No
No
Yes
No
No
Construction Details
Conventional
Frame/masonry
N/A
N/A
N/A
Tax History
Year
Amount
Land
Improvement
Percent Change
Assessment
2020
$6,471
$37,180
$65,360
--%
$102,540
2019
$6,380
$37,180
$65,360
--%
$102,540
2018
$6,064
$29,740
$60,340
--%
$90,080
2017
$5,982
$29,740
$60,340
--%
$90,080
2016
$6,133
$26,030
$61,770
--%
$87,800
2013
$5,937
$26,640
$61,640
--%
$88,280
2013
$5,937
$26,640
$61,640
--%
$88,280
2012
$5,770
$26,540
$65,110
--%
$91,650

Average Home Price in 63131
Nearby Properties
Zip Code
Price
Bed
Bath
Sqft
Lot
Sold Date
$576,402
5 Beds
2.5 Baths
3,367 Sqft
13,155 Lot (sqft)
Sold 09/25/2026
$548,069
4 Beds
3 Baths
2,788 Sqft
16,640 Lot (sqft)
Sold 09/03/2026
$676,006
4 Beds
3.5 Baths
2,601 Sqft
17,655 Lot (sqft)
Sold 08/05/2026
$699,900
5 Beds
3.5 Baths
2,586 Sqft
14,122 Lot (sqft)
Sold 10/13/2026
$899,900
5 Beds
4 Baths
3,022 Sqft
11,761 Lot (sqft)
Sold 09/29/2026
$810,625
4 Beds
3.5 Baths
3,058 Sqft
15,865 Lot (sqft)
Sold 10/13/2026
$1,200,312
3 Beds
2.5 Baths
2,614 Sqft
16,988 Lot (sqft)
Sold 10/13/2026




