
Member Features
Find Real Estate Bargain!
Full foreclosure details
Home value, equity and ownership info
Find homes priced below market
Get full access with a FREE Account
Already a member?
$978,000
Listing Price4beds
3baths
2,203sqft
21,344sqft lot
133 Westlake Dr, Valhalla, NY 10595
Member Features
Find Real Estate Bargain!
Full foreclosure details
Home value, equity and ownership info
Find homes priced below market
Get full access with a FREE Account
Already a member?
For Sale
Home type
Price / sqft
Year built
Home Details
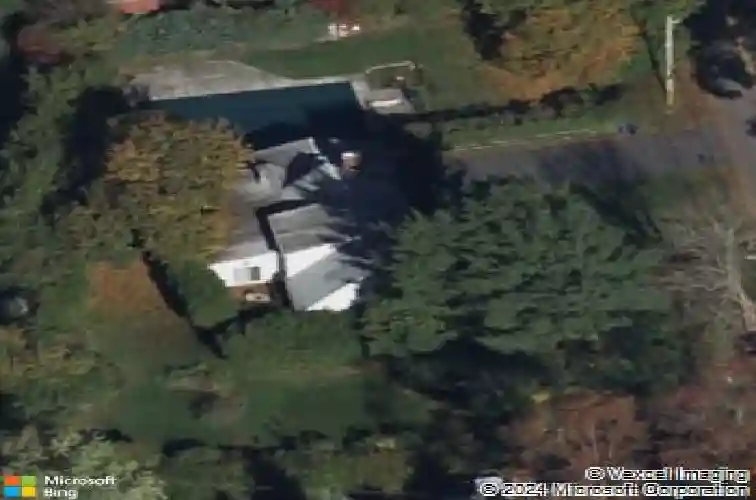
133 Westlake Drive features 4 bedrooms, 2.5 baths, spacious rooms, a well-designed floor plan, complemented by an inground pool, a private .49-acre corner lot, and an oversized 2-car garage. Nestled in a highly desirable neighborhood, this Cape offers close proximity to Mt. Pleasant Schools, local restaurants, shopping, and major highways. Just five minutes from the Valhalla Train Station, providing exceptional convenience for commuters. Step inside the tiled entryway, leading to a spacious formal living room highlighted by a wood-burning fireplace with stone mantle and hearth, a formal dining room with beamed ceiling accents, a generously sized eat-in kitchen with double oven and breakfast nook. A large family room that showcases beamed accents, skylights and a second wood-burning fireplace. Hardwood floors lie beneath the carpeting in both the living and dining rooms. The home offers two side decks-one off the kitchen overlooking the flat, private fenced-in yard, and another off the family room providing access to the 20 x 40 lighted Gunite in-ground pool, ideal for outdoor entertaining and relaxation. The main level also includes two spacious bedrooms and full hall bath with double vanity. Upstairs, you will find two additional generously sized bedrooms, a full hall bath, ample closet space, and access to attic. The walk-out basement features a finished recreation area, a spacious half bath, laundry room, and workshop space. The oversized 2-car garage provides additional s
Interior Details
2203
4
3
Has Heating:
Yes
Heating Type:
Hot Water
Has Cooling:
No
Cooling Type:
N/A
Has Fuel:
No
Fuel Type:
N/A
Has Basement:
No
Basement Type:
Full
Has Flooring:
No
Flooring Type:
N/A
Has Fireplace:
Yes
Fireplace Type:
N/A
Property Details
21344
Yes
Yes
Type:
N/A
Location:
N/A
Status:
N/A
Number of Spaces:
N/A
N/A
N/A
N/A
N/A
N/A
N/A
N/A
Construction Details
Colonial
Wood
N/A
N/A
N/A
Tax History
Year
Amount
Land
Improvement
Percent Change
Assessment
2019
$12,662
$1,500
$6,900
--%
$8,400
2018
$14,738
$1,500
$6,900
--%
$8,400
2017
$13,364
$1,500
$6,900
--%
$8,400
2017
$9,305
$1,500
$6,900
--%
$8,400
2016
$14,416
$1,500
$6,900
--%
$8,400
2013
$12,447
$1,500
$6,900
--%
$8,400

Average Home Price in 10595
Nearby Properties
Zip Code
Price
Bed
Bath
Sqft
Lot
Sold Date
$1,279,000
$1,279,000
3 Beds
1 Baths
2,225 Sqft
25,265 Lot (sqft)
Sold 08/06/2026
$978,000
$978,000
4 Beds
3 Baths
2,203 Sqft
21,344 Lot (sqft)
Sold 10/13/2026
$650,000
$650,000
3 Beds
1 Baths
1,895 Sqft
8,276 Lot (sqft)
Sold 07/10/2025
$985,000
$985,000
5 Beds
4 Baths
2,523 Sqft
10,019 Lot (sqft)
Sold 10/13/2026
$939,000
$939,000
2 Beds
1 Baths
2,240 Sqft
17,424 Lot (sqft)
Sold 10/12/2026




