Member Features
Find Real Estate Bargain!
Full foreclosure details
Home value, equity and ownership info
Find homes priced below market
Get full access with a FREE Account
Already a member?
$619,257
Listing Price4beds
2baths
2,417sqft
13,416sqft lot
803 Westlake Dr, Ormond Beach, FL 32174
Member Features
Find Real Estate Bargain!
Full foreclosure details
Home value, equity and ownership info
Find homes priced below market
Get full access with a FREE Account
Already a member?
Recently Sold
For Sale
Home type
Price / sqft
Year built
Home Details
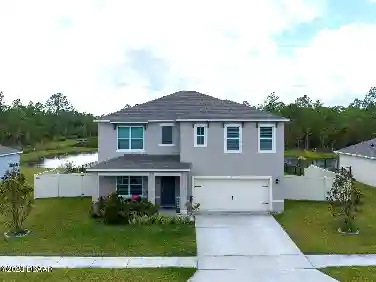
Under contract-accepting backup offers. Discover Plantation Bay and Fall in Love! This stunning Grand Westminster model home makes a striking first impression with its expansive paver driveway and walkway, guiding you to an elegant and welcoming entryway. Step through the etched-glass front door, beautifully framed by windows that fill the entryway with natural light. Inside, you'll find a spacious and inviting layout enhanced by soaring ceilings, elegant light fixtures, recessed lighting and detailed crown molding throughout. This beautifully updated 4-bedroom, 2-bath split floor plan features brand-new hardwood flooring that flows seamlessly across the entire home. The living room overlooks the pool and serene conservation area, while the family room features a cozy gas fireplace with a custom mantle, beautifully framed by elegant glass-etched windows that bathe the space in natural light. The chefs kitchen features 42-inch Solid Wood Cabinets, new Granite countertops, double basin sink, tile backsplash, stainless steel appliances, and a generous pantry with pull-out drawers for all your culinary needs. A charming breakfast nook with a large glass window provides tranquil views of the poolperfect for your morning coffee. Retreat to the luxurious master suite, complete with double tray ceilings and sliding glass doors that open to the lanai. The ensuite bath features double vanities, water closet, a garden tub, separate shower, and his and hers walk-in closets. Step outside
Interior Details
2417
4
2
Has Heating:
Yes
Heating Type:
Forced Air With Air Conditioning
Has Cooling:
Yes
Cooling Type:
Central
Has Fuel:
No
Fuel Type:
N/A
Has Basement:
No
Basement Type:
N/A
Has Flooring:
No
Flooring Type:
Carpet
Has Fireplace:
Yes
Fireplace Type:
N/A
Property Details
13416
No
No
Type:
Driveway Brick
Location:
N/A
Status:
N/A
Number of Spaces:
0
N/A
N/A
N/A
N/A
N/A
N/A
N/A
Construction Details
N/A
Concrete Stucco
N/A
Gable/hip
Asphalt
Tax History
Year
Amount
Land
Improvement
Percent Change
Assessment
2020
$1,467
$51,500
$291,410
--%
$342,910
2019
$1,457
$51,500
$291,410
--%
$342,910
2018
$2,749
$0
$0
--%
$316,679
2017
$2,719
$39,500
$270,666
--%
$310,166
2016
$2,653
$39,500
$261,206
--%
$300,706
2014
$5,692
$0
$0
--%
$263,232
2013
$5,569
$0
$0
--%
$252,699
2012
$5,649
$0
$0
--%
$262,547

Average Home Price in 32174
Nearby Properties
Zip Code
Price
Bed
Bath
Sqft
Lot
Sold Date
$619,257
4 Beds
2 Baths
2,417 Sqft
13,416 Lot (sqft)
Sold 10/24/2026
$450,928
-- Beds
2.5 Baths
2,115 Sqft
5,663 Lot (sqft)
Sold 10/07/2026
$648,801
-- Beds
2 Baths
2,440 Sqft
10,193 Lot (sqft)
Sold 10/06/2026
$500,000
$500,000
-- Beds
2 Baths
2,169 Sqft
20,343 Lot (sqft)
Sold 09/23/2026
$395,847
2 Beds
2.5 Baths
2,164 Sqft
27,713 Lot (sqft)
Sold 08/07/2026
$630,519
-- Beds
2 Baths
2,412 Sqft
15,420 Lot (sqft)
Sold 06/25/2026
$658,855
-- Beds
2 Baths
2,471 Sqft
13,460 Lot (sqft)
Sold 05/27/2026
$749,000
3 Beds
2.5 Baths
2,361 Sqft
11,021 Lot (sqft)
Sold 10/13/2026
$374,732
3 Beds
2.5 Baths
2,522 Sqft
9,453 Lot (sqft)
Sold 10/13/2026