Member Features
Find Real Estate Bargain!
Full foreclosure details
Home value, equity and ownership info
Find homes priced below market
Get full access with a FREE Account
Already a member?
$375,000
Listing Price3beds
2baths
1,780sqft
12,197sqft lot
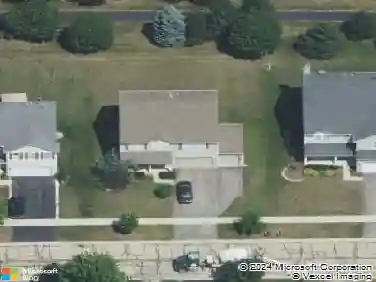
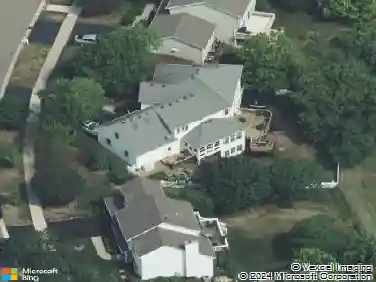
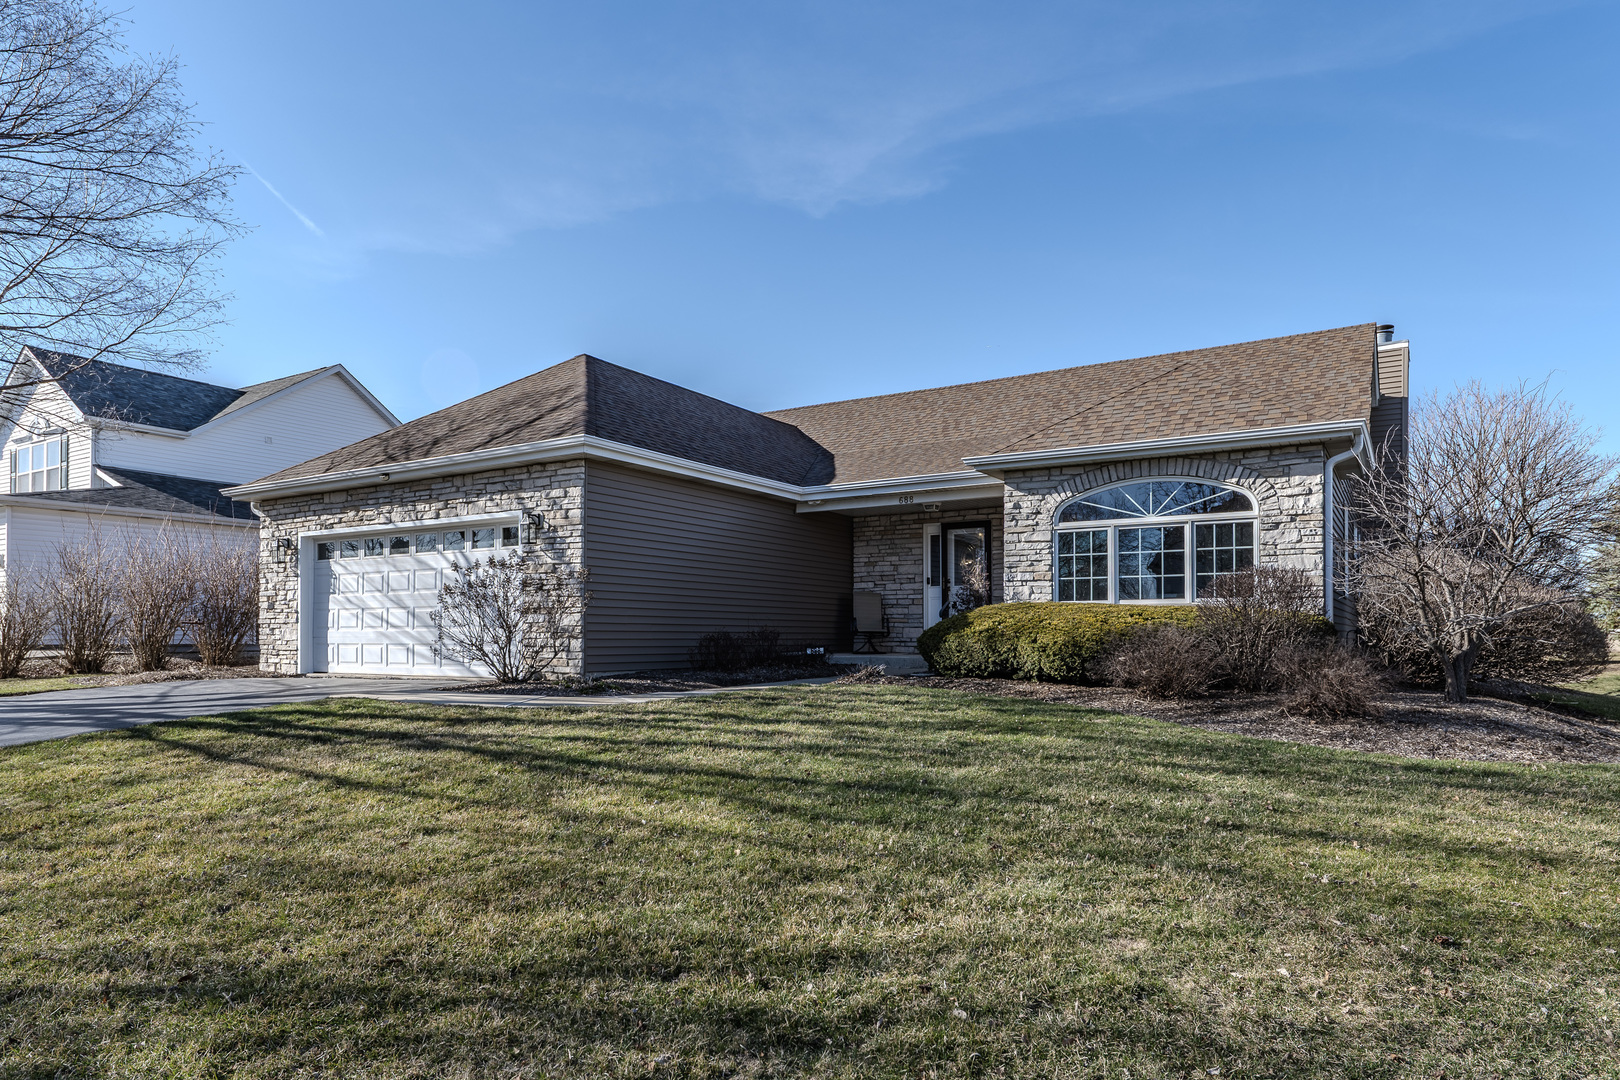
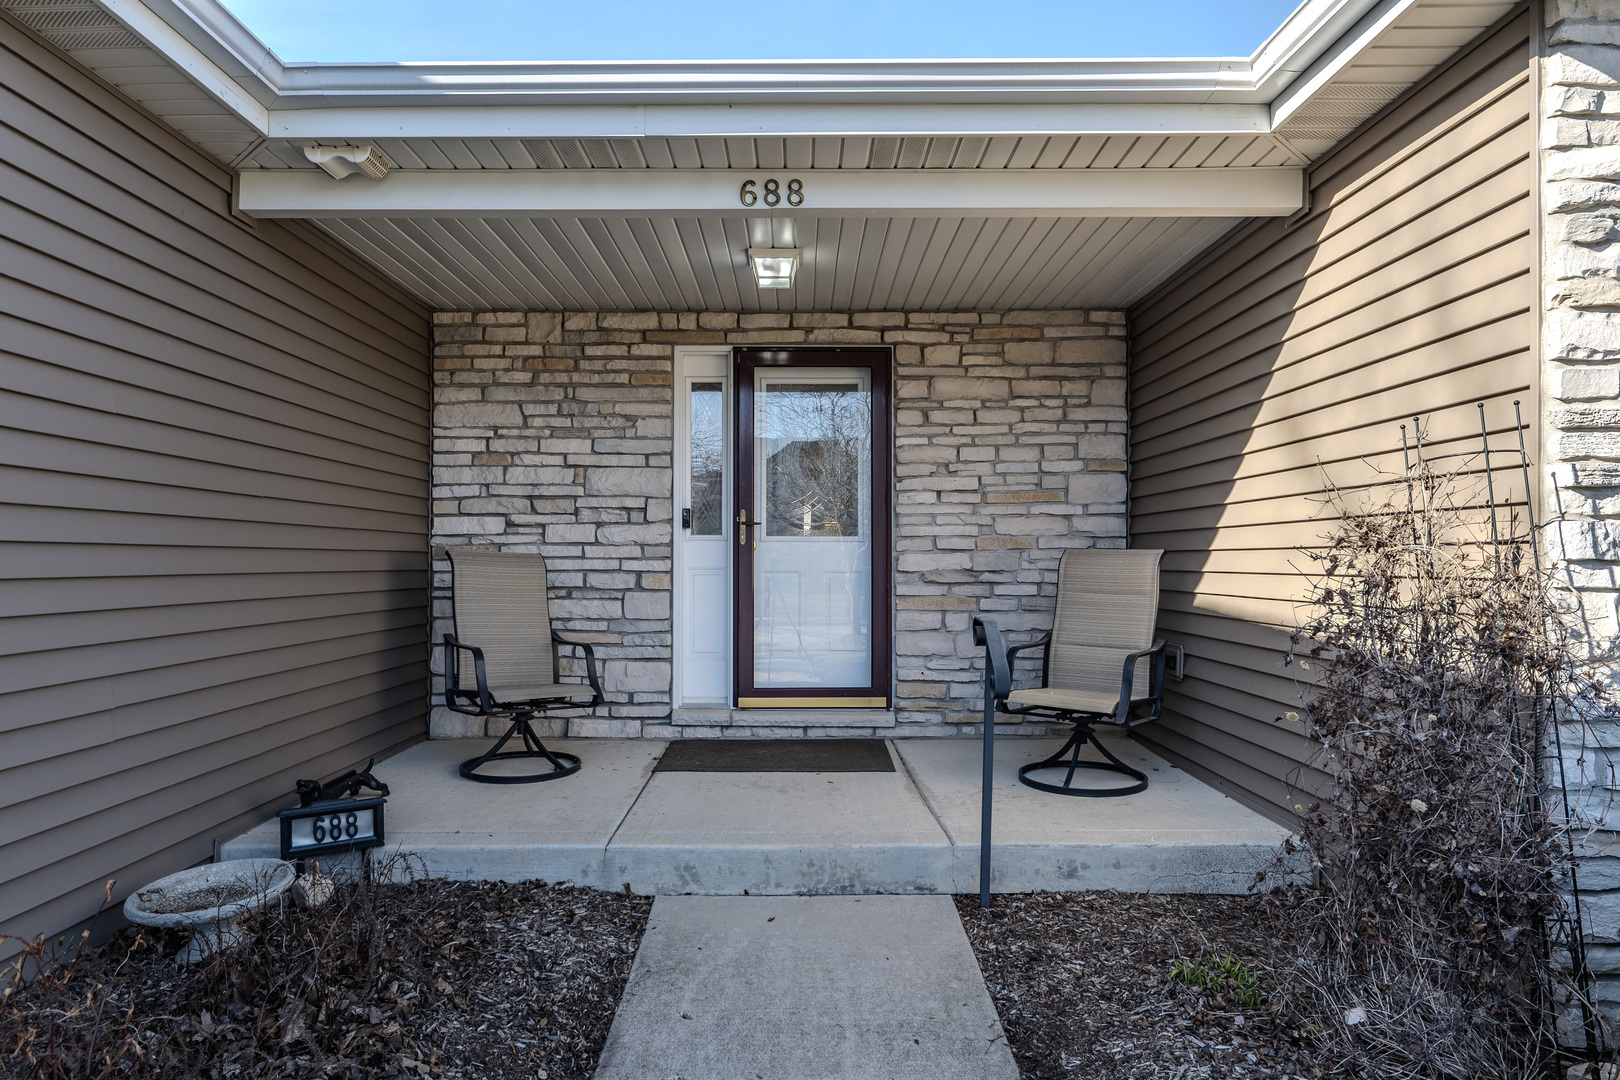
688 Westlake Dr, Elburn, IL 60119
Member Features
Find Real Estate Bargain!
Full foreclosure details
Home value, equity and ownership info
Find homes priced below market
Get full access with a FREE Account
Already a member?
For Sale
Off Market
Home type
Price / sqft
Year built
Home Details
ONE FLOOR LIVING AT ITS BEST!! Youll fall in love with this pristine ranch the second you step inside. Designed for single level living, this home features an open layout with a seamless flow between the kitchen, dining, & living areas, making it ideal for both every day life & entertaining. This home has been loved and lightly lived in & is ready for the next lucky family. At the heart of the home is the spacious family room featuring a stunning stone gas fireplace that is sure to be a favorite gathering spot. You will love the vaulted ceiling which gives this room a gracious, open feel, perfect for gathering with family or entertaining guests. The chef in the family will be delighted with the large island kitchen offering plenty of cabinets & countertops. The gas stove is only one year old. This open room is also vaulted with 2 skylights. There is a darling spot off the kitchen for a table for informal eating. Youll never miss a thing when you are in the spacious dining room as it opens right up to the kitchen and family room. The primary suite also features a vaulted ceiling; it is a private retreat complete with a walk-in closet and a spa-like bathroom that boasts a double vanity, whirlpool tub & walk-in shower. On the opposite side of the home, two additional bedrooms are tucked away, providing privacy and a quiet space for family members or guests. A shared full bathroom is conveniently located between them. One of the standout features of this home is the large unfinis
Interior Details
1780
3
2
Has Heating:
No
Heating Type:
N/A
Has Cooling:
Yes
Cooling Type:
Central
Has Fuel:
No
Fuel Type:
N/A
Has Basement:
No
Basement Type:
Partial
Has Flooring:
No
Flooring Type:
N/A
Has Fireplace:
Yes
Fireplace Type:
N/A
Property Details
12197
No
No
Type:
Garage, Attached
Location:
N/A
Status:
N/A
Number of Spaces:
2
No
No
No
No
Yes
No
No
Construction Details
N/A
Combination
N/A
N/A
N/A
Tax History
Year
Amount
Land
Improvement
Percent Change
Assessment
2019
$6,617
$15,426
$59,140
--%
$74,566
2018
$6,617
$15,426
$59,140
--%
$74,566
2017
$6,687
$15,200
$58,272
--%
$73,472
2016
$6,668
$14,816
$56,801
--%
$71,617
2015
$6,675
$14,407
$55,232
--%
$69,639
2012
$6,674
$14,873
$57,020
--%
$71,893

Average Home Price in 60119
Nearby Properties
Zip Code
Price
Bed
Bath
Sqft
Lot
Sold Date
$373,553
$373,553
-- Beds
2.5 Baths
2,000 Sqft
10,454 Lot (sqft)
Sold 08/14/2026
$343,233
$343,233
3 Beds
2.5 Baths
1,764 Sqft
0 Lot (sqft)
Sold 10/13/2026
$220,000
$220,000
3 Beds
3 Baths
1,970 Sqft
3,485 Lot (sqft)
Sold 10/12/2026
$287,966
$287,966
3 Beds
2.5 Baths
1,764 Sqft
0 Lot (sqft)
Sold 10/13/2026
$375,000
$375,000
3 Beds
2 Baths
1,780 Sqft
12,197 Lot (sqft)
Sold 10/13/2026