
Member Features
Find Real Estate Bargain!
Full foreclosure details
Home value, equity and ownership info
Find homes priced below market
Get full access with a FREE Account
Already a member?
$535,000
Listing Price4beds
1.75baths
1,480sqft
5,798sqft lot
1664 Westin Dr, Erie, CO 80516
Member Features
Find Real Estate Bargain!
Full foreclosure details
Home value, equity and ownership info
Find homes priced below market
Get full access with a FREE Account
Already a member?
For Sale
Pending
Off Market
Home type
Price / sqft
Year built
Home Details
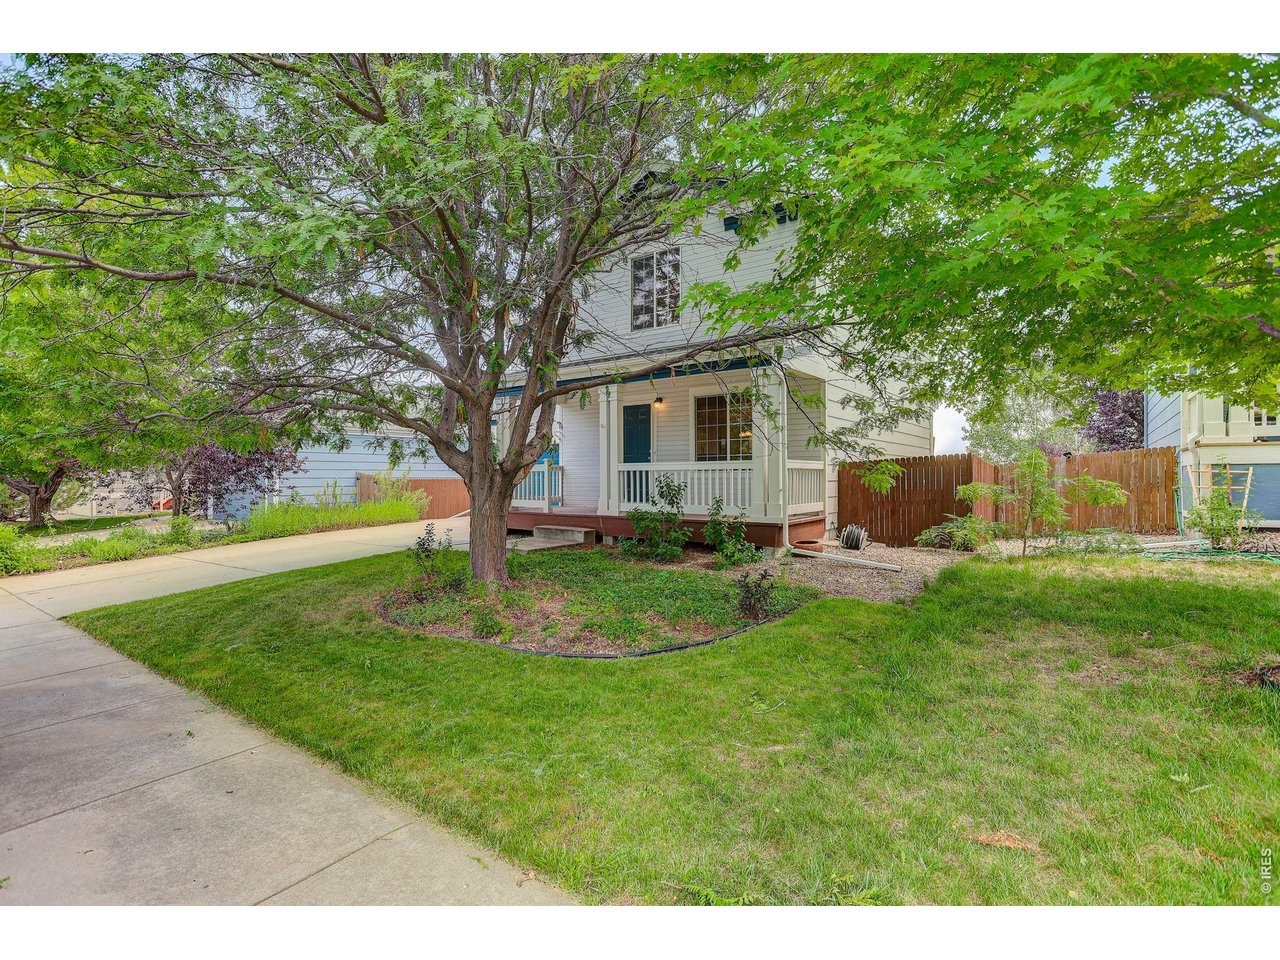
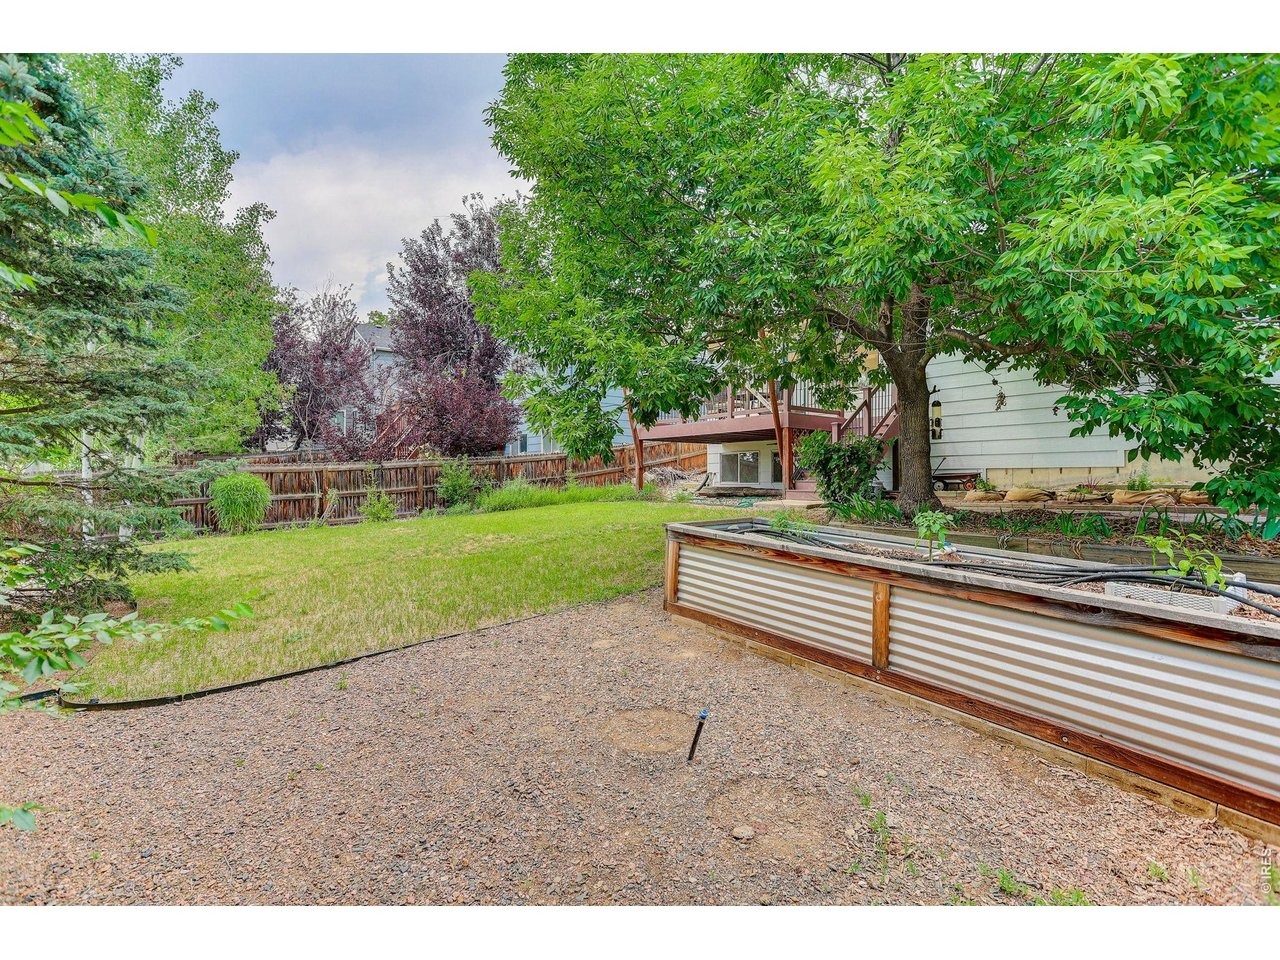
If you're looking for serene living in Erie at a reasonable price, look no further than this amazing home in Canyon Creek! This home, located on the Boulder County side of town and feeding the Saint Vrain School District, offers a great property at a tremendous value. The cozy family room on the main level wired for sound flows seamlessly into the dining area and very open kitchen with a large pantry, providing plenty of storage. You'll be impressed by the four bedrooms PLUS a loft on the upper level. The light and bright garden level basement provides additional unfinished square footage and room to expand. This home truly shines when you step out onto the Trex deck right off the kitchen. Mature trees abound, and the well-shaded flagstone patio off the deck, fire pit, raised gardens complete with their own drip system, and sizable grass area make for an extremely versatile backyard for you to have fun and also be able to relax and soak in some amazing views at both dawn and dusk. From the other nice touches in the home including the cute front porch, the tankless water heater, the spacious two car garage, and so much more, this home is sure to attract a lot of attention. The newer class four roof will also save you a lot of money on insurance premiums! Don't wait, and schedule your own private showing today!
Interior Details
1480
4
1.75
Has Heating:
Yes
Heating Type:
Forced Air With Air Conditioning
Has Cooling:
Yes
Cooling Type:
Central
Has Fuel:
No
Fuel Type:
N/A
Has Basement:
No
Basement Type:
Full, Daylight
Has Flooring:
No
Flooring Type:
N/A
Has Fireplace:
Yes
Fireplace Type:
N/A
Property Details
5798
No
No
Type:
Garage, Attached
Location:
N/A
Status:
N/A
Number of Spaces:
2
No
No
No
No
Yes
No
No
Construction Details
A-frame
Wood Shingle
N/A
N/A
N/A
Tax History
Year
Amount
Land
Improvement
Percent Change
Assessment
2019
$3,244
$4,433
$23,409
--%
$27,842
2019
$3,244
$4,433
$23,409
--%
$27,842
2018
$2,806
$6,912
$17,129
--%
$24,041
2017
$2,678
$6,912
$17,129
--%
$24,041
2016
$2,542
$7,642
$14,638
--%
$22,280
2014
$2,077
$8,358
$10,109
--%
$18,467
2013
$2,068
$8,358
$10,109
--%
$18,467
2012
$2,101
$7,403
$11,383
--%
$18,786

Average Home Price in 80516
Nearby Properties
Zip Code
Price
Bed
Bath
Sqft
Lot
Sold Date
$725,000
$725,000
2 Beds
2 Baths
1,604 Sqft
5,589 Lot (sqft)
Sold 10/13/2026
$734,500
$734,500
2 Beds
2 Baths
1,604 Sqft
5,555 Lot (sqft)
Sold 10/05/2026
$535,000
$535,000
4 Beds
1.75 Baths
1,480 Sqft
5,798 Lot (sqft)
Sold 09/09/2026
$545,000
$545,000
3 Beds
2.5 Baths
1,568 Sqft
6,421 Lot (sqft)
Sold 10/13/2026
$259,900
$259,900
3 Beds
2 Baths
1,568 Sqft
6,731 Lot (sqft)
Sold 11/15/2025
$590,975
$590,975
3 Beds
2.5 Baths
1,494 Sqft
6,849 Lot (sqft)
Sold 10/13/2026
$590,000
$590,000
3 Beds
3 Baths
1,426 Sqft
5,802 Lot (sqft)
Sold 10/13/2026
$601,660
$601,660
3 Beds
2.5 Baths
1,442 Sqft
5,791 Lot (sqft)
Sold 10/13/2026
$530,000
$530,000
3 Beds
1.75 Baths
1,504 Sqft
7,821 Lot (sqft)
Sold 06/05/2026







