Member Features
Find Real Estate Bargain!
Full foreclosure details
Home value, equity and ownership info
Find homes priced below market
Get full access with a FREE Account
Already a member?
$259,288
Listing Price--beds
2baths
1,238sqft
11,500sqft lot
24 Westhampton Dr, Palm Coast, FL 32164
Member Features
Find Real Estate Bargain!
Full foreclosure details
Home value, equity and ownership info
Find homes priced below market
Get full access with a FREE Account
Already a member?
For Sale
Home type
Price / sqft
Year built
Home Details
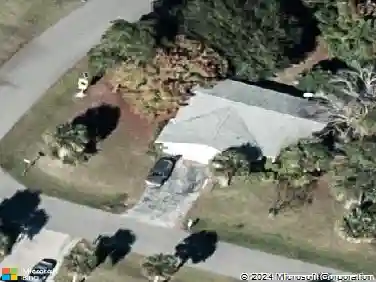
Under contract-accepting backup offers. Move-in ready and inviting 3-bedroom, 2-bath home offering 1,238 square feet of comfortable living space, situated on a beautiful oversized fenced lot. Both the front and backyard offer a peaceful, well-maintained setting-perfect for enjoying quiet mornings or relaxing evenings.nThis light-filled home features high ceilings and an open-concept layout with a seamless flow between the living and dining areas-ideal for everyday living and entertaining. The kitchen is beautifully updated with granite countertops and a stylish backsplash.nAdditional highlights include a newer air conditioning system, water filtration system, walk-in closets, and ample storage areas. The fenced backyard provides a private outdoor space to unwind or entertain.nA long front walkway adds to the homes curb appeal, welcoming you right to the front door. Located in a quiet neighborhood close to schools, shopping, and golf.
Interior Details
1238
N/A
2
Has Heating:
Yes
Heating Type:
Forced Air With Air Conditioning
Has Cooling:
Yes
Cooling Type:
Central
Has Fuel:
No
Fuel Type:
N/A
Has Basement:
No
Basement Type:
N/A
Has Flooring:
No
Flooring Type:
Wood (unspecified)
Has Fireplace:
Yes
Fireplace Type:
N/A
Property Details
11500
No
No
Type:
Driveway Concrete
Location:
N/A
Status:
N/A
Number of Spaces:
0
N/A
N/A
N/A
N/A
N/A
N/A
N/A
Construction Details
N/A
Concrete
N/A
Gable/hip
Asphalt
Tax History
Year
Amount
Land
Improvement
Percent Change
Assessment
2020
$2,852
$19,500
$124,699
--%
$144,199
2019
$1,941
$0
$0
--%
$95,575
2018
$1,770
$17,000
$69,886
--%
$86,886
2017
$1,659
$15,000
$66,377
--%
$81,377
2016
$1,529
$12,500
$62,530
--%
$75,030
2014
$597
$0
$0
--%
$60,315
2013
$592
$0
$0
--%
$59,424
2012
$579
$0
$0
--%
$58,431

Average Home Price in 32164
Nearby Properties
Zip Code
Price
Bed
Bath
Sqft
Lot
Sold Date
$270,000
3 Beds
2 Baths
1,376 Sqft
11,413 Lot (sqft)
Sold 09/29/2026
$260,218
3 Beds
2 Baths
1,307 Sqft
10,019 Lot (sqft)
Sold 05/21/2026
$294,866
$294,866
3 Beds
2 Baths
1,403 Sqft
9,583 Lot (sqft)
Sold 05/13/2026
$259,496
3 Beds
2 Baths
1,322 Sqft
10,019 Lot (sqft)
Sold 10/13/2026
$259,288
-- Beds
2 Baths
1,238 Sqft
11,500 Lot (sqft)
Sold 10/13/2026
$272,967
3 Beds
2 Baths
1,365 Sqft
10,019 Lot (sqft)
Sold NaN/NaN/NaN
$279,000
3 Beds
2 Baths
1,376 Sqft
10,019 Lot (sqft)
Sold 10/12/2026
$281,434
3 Beds
2 Baths
1,320 Sqft
8,538 Lot (sqft)
Sold 10/13/2026