Member Features
Find Real Estate Bargain!
Full foreclosure details
Home value, equity and ownership info
Find homes priced below market
Get full access with a FREE Account
Already a member?
$829,900
Listing Price3beds
1.5baths
1,953sqft
5,811sqft lot
127 Westgate Rd, Waltham, MA 02453
Member Features
Find Real Estate Bargain!
Full foreclosure details
Home value, equity and ownership info
Find homes priced below market
Get full access with a FREE Account
Already a member?
For Sale
Off Market
Home type
Price / sqft
Year built
Home Details
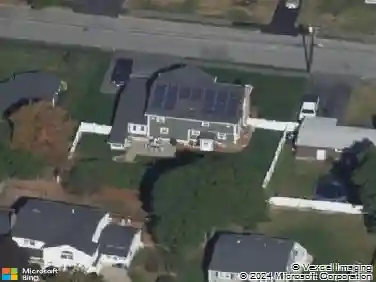
Highly desirable and convenient Cedarwood community. Beautifully maintained Garrison Colonial offering a spacious and inviting layout. Features a younger kitchen with granite counters and stainless steel appliances open to a formal dining room with French doors leading to a rear deck and huge newly fenced yard abutting wooded land for added privacy. Bright living spaces throughout with all new windows and newer designer tile bathrooms. Major updates include 2020 mini split air conditioning and heat pump system for efficient comfort year round. Bonus finished walk out lower level family room provides excellent additional living space for relaxing, entertaining, home office, or playroom. Conveniently located near Route 128, the Mass Pike, commuter rail, Brandeis University, public transportation, shopping, restaurants, and more. A move in ready home in one of Walthams most desirable neighborhoods.
Interior Details
1953
3
1.5
Has Heating:
Yes
Heating Type:
Hot Water
Has Cooling:
No
Cooling Type:
N/A
Has Fuel:
Yes
Fuel Type:
Oil
Has Basement:
No
Basement Type:
Unfinished
Has Flooring:
No
Flooring Type:
N/A
Has Fireplace:
Yes
Fireplace Type:
N/A
Property Details
5811
No
No
Type:
N/A
Location:
N/A
Status:
N/A
Number of Spaces:
N/A
N/A
N/A
N/A
N/A
N/A
N/A
N/A
Construction Details
Colonial
Aluminum/vinyl
N/A
Gable
Asphalt
Tax History
Year
Amount
Land
Improvement
Percent Change
Assessment
2020
$6,535
$293,700
$253,200
--%
$546,900
2019
$6,169
$276,900
$210,400
--%
$487,300
2018
$5,615
$256,400
$188,900
--%
$445,300
2017
$5,305
$233,500
$188,900
--%
$422,400
2016
$5,118
$229,200
$188,900
--%
$418,100
2014
$5,118
$200,500
$180,600
--%
$381,100
2013
$5,001
$176,900
$193,800
--%
$370,700

Average Home Price in 02453
Nearby Properties
Zip Code
Price
Bed
Bath
Sqft
Lot
Sold Date
$840,000
$840,000
4 Beds
1 Baths
1,778 Sqft
4,909 Lot (sqft)
Sold 08/27/2026
$850,000
$850,000
3 Beds
3 Baths
1,736 Sqft
5,711 Lot (sqft)
Sold 10/13/2026
$775,000
$775,000
3 Beds
2 Baths
1,712 Sqft
6,970 Lot (sqft)
Sold 09/29/2026
$859,900
$859,900
1 Beds
2 Baths
2,094 Sqft
8,268 Lot (sqft)
Sold 10/18/2026
$916,395
$916,395
2 Beds
2 Baths
1,824 Sqft
6,294 Lot (sqft)
Sold 10/13/2026
$849,900
$849,900
3 Beds
2 Baths
1,789 Sqft
6,547 Lot (sqft)
Sold 10/12/2026
$809,380
$809,380
3 Beds
1.5 Baths
2,209 Sqft
12,201 Lot (sqft)
Sold 10/13/2026
$788,348
$788,348
4 Beds
2 Baths
2,103 Sqft
6,055 Lot (sqft)
Sold 10/13/2026
$937,231
2 Beds
3 Baths
2,096 Sqft
8,002 Lot (sqft)
Sold 10/13/2026