
Member Features
Find Real Estate Bargain!
Full foreclosure details
Home value, equity and ownership info
Find homes priced below market
Get full access with a FREE Account
Already a member?
$1,799,900
Listing Price5beds
5baths
6,351sqft
101,059sqft lot
51705 Westgate Dr, Granger, IN 46530
Member Features
Find Real Estate Bargain!
Full foreclosure details
Home value, equity and ownership info
Find homes priced below market
Get full access with a FREE Account
Already a member?
For Sale
Off Market
Home type
Price / sqft
Year built
Home Details
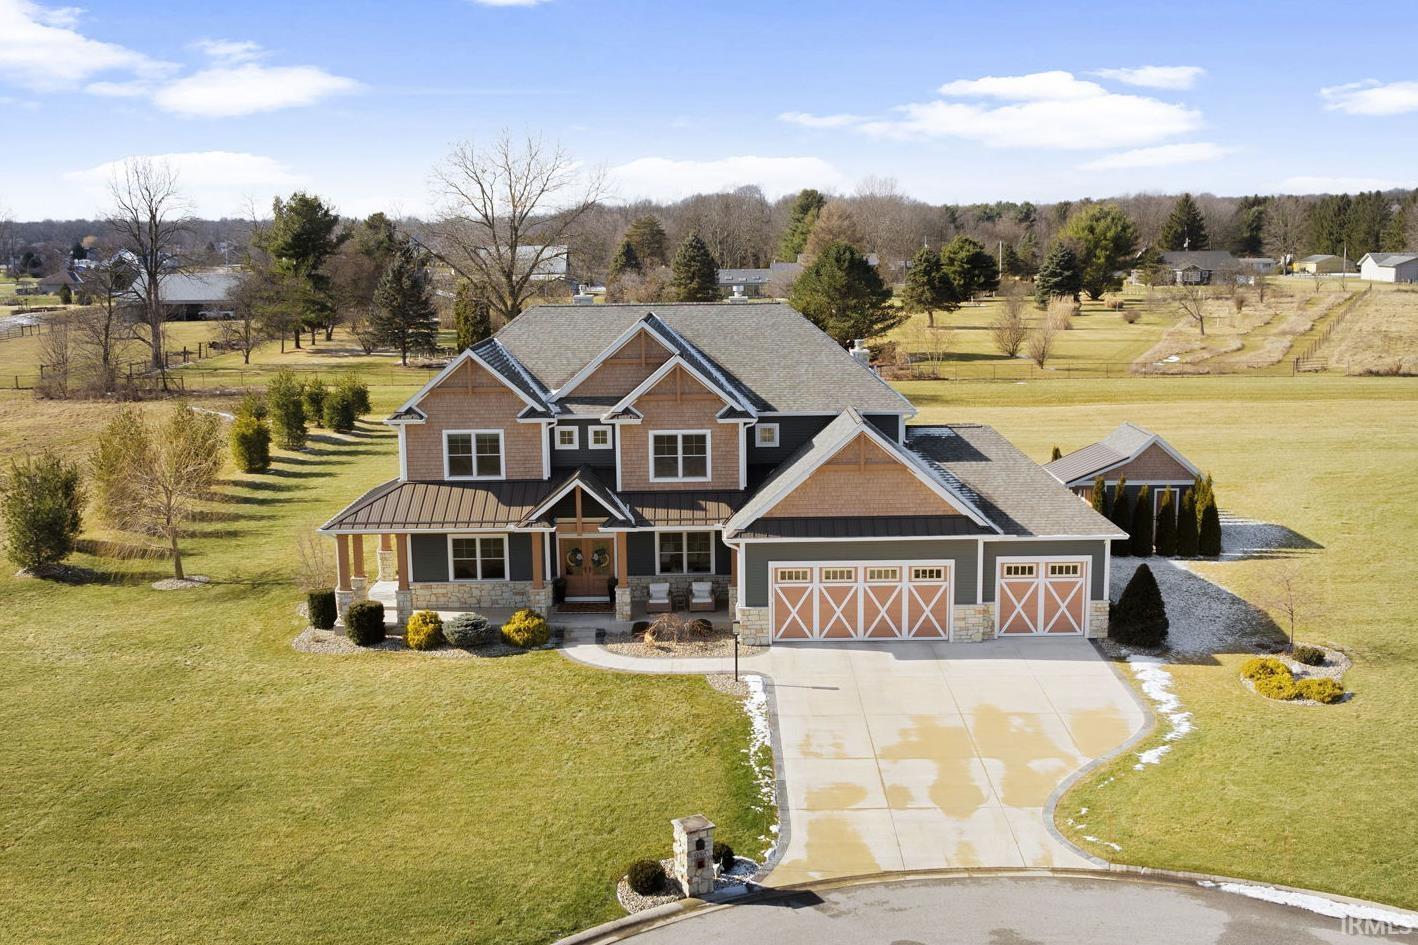
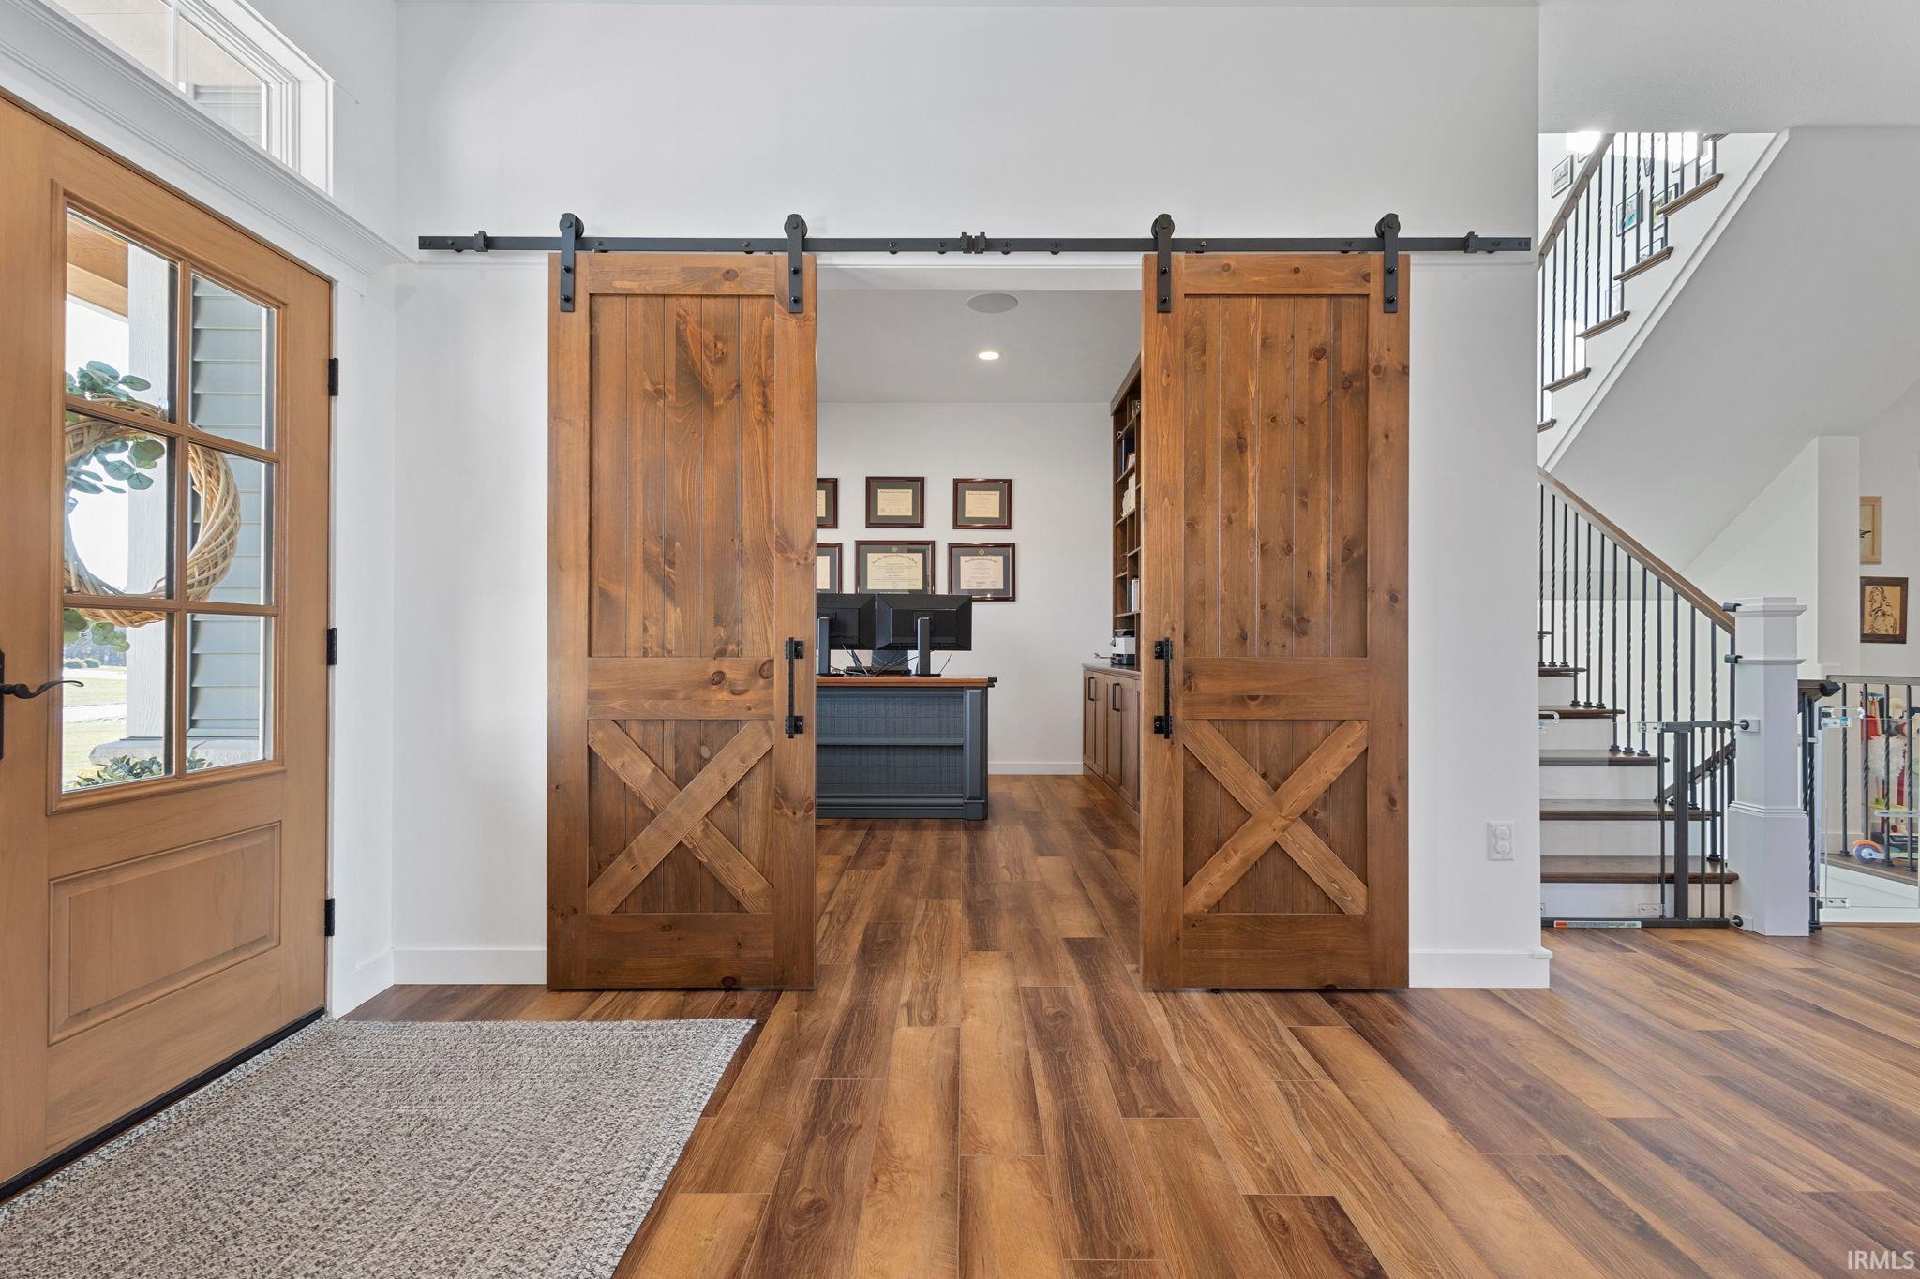
Dont miss out on thisincredible home built in 2019 by Fireside Homes, perfectly situated on a spacious cul-de-sac lot. Offering a seamless blend ofmodern luxury and functionality, this home provides an elevated living experience at every turn. Featuring10-ft ceilings, atwo-story great room with coffered ceilings, andluxury vinyl plank flooring, the open and airy design is enhanced by an abundance ofnatural lightthroughout. Thegourmet kitchenis a chefs dream, equipped withsoft-close Hoosier cabinetry, quartz countertops, and a large island, seamlessly connecting to the living and dining areas. Amain-floor office with built-in shelving and barn doors offers a private and stylish workspace, while thelarge mudroom with extensive storage and a dog bathadds everyday convenience. Theprimary suiteis a true retreat, showcasingtrayed ceilingsand aspa-like ensuitewith afreestanding tub, octagon tile shower with dual heads, and twin sink vanities. Three additional upstairs bedrooms includewalk-in closets, with asecond-level laundryfor ultimate ease. Thefinished basementis designed for entertainment and relaxation, complete with awet bar, gym, and playroom. Outside, experienceresort-style livingin yourprivate outdoor oasis, featuring a40 saltwater fiberglass pool with an auto cover, an outdoor kitchen, a fireplace, and a 10 x 13 finished and heated doghouse with fenced run area, creating the perfect setting for both entertaining and unwinding. Withthree fireplaces, including one outside,
Interior Details
6351
5
5
Has Heating:
Yes
Heating Type:
Central
Has Cooling:
Yes
Cooling Type:
Central
Has Fuel:
No
Fuel Type:
N/A
Has Basement:
No
Basement Type:
Partial
Has Flooring:
No
Flooring Type:
N/A
Has Fireplace:
Yes
Fireplace Type:
N/A
Property Details
101059
No
No
Type:
Garage, Attached
Location:
N/A
Status:
N/A
Number of Spaces:
8
No
No
No
No
Yes
No
No
Construction Details
N/A
N/A
N/A
N/A
Asphalt
Tax History
Year
Amount
Land
Improvement
Percent Change
Assessment
0
$0
$5,700
$0
--%
$5,700

Average Home Price in 46530
Nearby Properties
Zip Code
Price
Bed
Bath
Sqft
Lot
Sold Date
$745,422
3 Beds
3.5 Baths
5,960 Sqft
28,619 Lot (sqft)
Sold 10/06/2026



