Member Features
Find Real Estate Bargain!
Full foreclosure details
Home value, equity and ownership info
Find homes priced below market
Get full access with a FREE Account
Already a member?
$409,900
Listing Price3beds
2.25baths
1,627sqft
6,683sqft lot
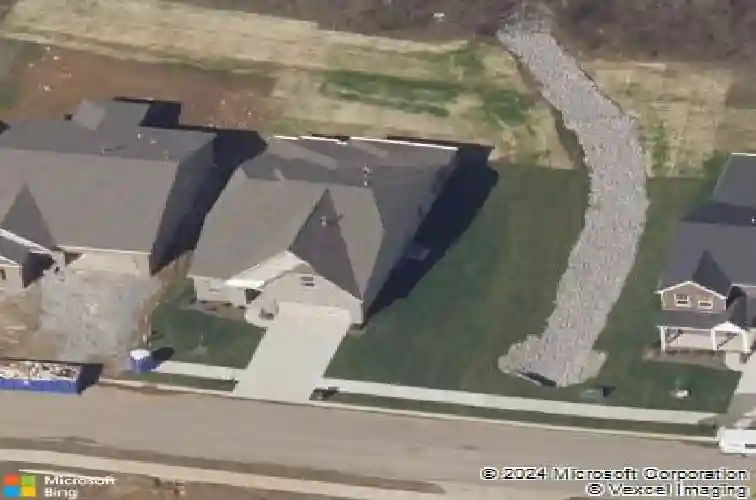
1076 Westgate Dr, Gallatin, TN 37066
Member Features
Find Real Estate Bargain!
Full foreclosure details
Home value, equity and ownership info
Find homes priced below market
Get full access with a FREE Account
Already a member?
For Sale
Home type
Price / sqft
Year built
Home Details
Welcome to 1076 Westgate Drive in Gallatin, TN! This home offers two well-apportioned bedrooms, two full bathrooms, an office space, and an inviting, open layout kitchen and living space, all of which feature wide plank LVP flooring and tile. Ample windows allow natural light to flood this home, increasing the warm and inviting atmosphere. The kitchen features quartz countertops and upgraded 42-inch upper cabinets with LED under-cabinet lighting, providing more storage and a more premium look. In the primary suite, you will find a large bedroom, bathroom with a double vanity, stand-up shower, linen closet, and massive primary closet! The laundry room also includes a built-in folding station, cabinetry, and a large closet, even further increasing the amount of storage. In the guest bathroom, you will find quartz countertops, tile flooring, and a transom window over the tub. This home also features custom trim work throughout, including 6-inch baseboards, upgraded casing around the doors, wainscoting in the entry way, ship-lap fireplace with a wooden mantle, wooden beams in the hallway, and picture moulding in the dining area, not to mention the show-stopping wallpaper accent in the main hall. The backyard is privacy fenced and features a large covered porch with a mounted TV and sun shades, and outside you will find professional landscaping. This home is situated in the Patterson Farms Subdivision, which offers community sidewalks and a pool and poolhouse, perfect for those ho
Interior Details
1627
3
2.25
Has Heating:
Yes
Heating Type:
Yes
Has Cooling:
Yes
Cooling Type:
N/A
Has Fuel:
No
Fuel Type:
N/A
Has Basement:
No
Basement Type:
No Basement
Has Flooring:
No
Flooring Type:
Carpet
Has Fireplace:
Yes
Fireplace Type:
N/A
Property Details
6683
Yes
Yes
Type:
Driveway
Location:
N/A
Status:
N/A
Number of Spaces:
0
No
No
No
No
No
No
No
Construction Details
N/A
Siding (not Specified)
N/A
Gable/hip
Composition Shingle
Tax History
Year
Amount
Land
Improvement
Percent Change
Assessment
2019
$482
$0
$0
--%
$65,425
2019
$482
$0
$0
--%
$15,750

Average Home Price in 37066
Nearby Properties
Zip Code
Price
Bed
Bath
Sqft
Lot
Sold Date
$414,044
$414,044
-- Beds
3 Baths
1,842 Sqft
6,789 Lot (sqft)
Sold 09/01/2026
$412,112
$412,112
3 Beds
3.25 Baths
1,740 Sqft
7,429 Lot (sqft)
Sold 06/23/2026
$363,145
$363,145
3 Beds
2.25 Baths
1,528 Sqft
10,898 Lot (sqft)
Sold 06/23/2026
$385,198
$385,198
3 Beds
3 Baths
1,719 Sqft
6,038 Lot (sqft)
Sold 06/12/2026
$393,769
$393,769
3 Beds
3.25 Baths
1,821 Sqft
7,449 Lot (sqft)
Sold 06/10/2026
$409,900
$409,900
3 Beds
2.25 Baths
1,627 Sqft
6,683 Lot (sqft)
Sold 10/13/2026
$409,900
$409,900
3 Beds
3 Baths
1,753 Sqft
11,362 Lot (sqft)
Sold 10/13/2026
$351,043
$351,043
3 Beds
2 Baths
1,406 Sqft
9,245 Lot (sqft)
Sold 10/13/2026
$410,000
$410,000
3 Beds
2 Baths
1,762 Sqft
10,449 Lot (sqft)
Sold 10/13/2026