Member Features
Find Real Estate Bargain!
Full foreclosure details
Home value, equity and ownership info
Find homes priced below market
Get full access with a FREE Account
Already a member?
$558,524
Listing Price5beds
3baths
1,416sqft
11,407sqft lot
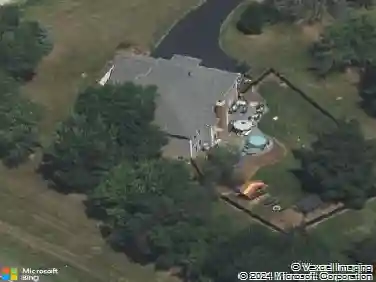
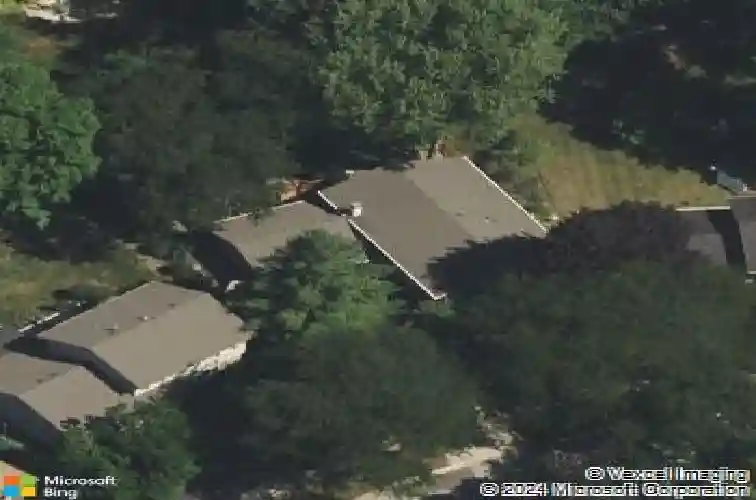
712 Westfield Dr, Saint Charles, IL 60174
Member Features
Find Real Estate Bargain!
Full foreclosure details
Home value, equity and ownership info
Find homes priced below market
Get full access with a FREE Account
Already a member?
For Sale
Home type
Price / sqft
Year built
Home Details
Gorgeous 5-bedroom home with custom finishes throughout! This T-raised ranch by Westway Construction offers exceptional craftsmanship and thoughtful design. A welcoming foyer features easy-care tile flooring and a double guest closet with elegant glass-front accents. The open-concept main level showcases gleaming oak hardwood floors, rich maple crown molding, and extensive custom built-ins. The chef's kitchen boasts abundant cabinetry, granite countertops, recessed lighting, and upgraded stainless steel appliances-including dual GE Profile convection ovens, a Fisher & Paykel 5-burner gas cooktop, and a Kenmore Elite dishwasher. The dining area flows seamlessly into the bright and inviting living room, perfect for everyday living and entertaining. The main floor includes the master with ensuite FULL BATH, and 2 additional bedrooms with access to the hall bathroom. The lower level features a comfortable family room with above-grade windows, neutral carpeting, and a charming brick fireplace with raised hearth, wood mantel, and Rasmussen gas log set. You'll also find additional bedrooms, a full bath, and a laundry room with ample storage and utility sink. The oversized, insulated 2-car attached garage includes a bump-out workshop, built-in storage, and attic access. Step outside to your private backyard retreat-complete with a tiered cedar deck with built-in bench seating, lush landscaping, and an enclosed 16x12 3-season cedar gazebo featuring hand-split cedar shake shingled roof
Interior Details
1416
5
3
Has Heating:
Yes
Heating Type:
Forced Air With Air Conditioning
Has Cooling:
Yes
Cooling Type:
N/A
Has Fuel:
Yes
Fuel Type:
Gas
Has Basement:
No
Basement Type:
Full
Has Flooring:
No
Flooring Type:
Carpet
Has Fireplace:
Yes
Fireplace Type:
N/A
Property Details
11407
No
No
Type:
Garage, Attached
Location:
N/A
Status:
N/A
Number of Spaces:
2
N/A
N/A
N/A
N/A
N/A
N/A
N/A
Construction Details
Split Level
Combination
N/A
Gable
Asphalt
Tax History
Year
Amount
Land
Improvement
Percent Change
Assessment
2019
$7,489
$29,429
$67,316
--%
$96,745
2018
$7,169
$28,309
$64,127
--%
$92,436
2017
$6,977
$27,341
$61,935
--%
$89,276
2016
$7,321
$26,381
$59,760
--%
$86,141
2015
$7,149
$26,097
$55,254
--%
$81,351
2013
$6,877
$26,358
$53,968
--%
$80,326

Average Home Price in 60174
Nearby Properties
Zip Code
Price
Bed
Bath
Sqft
Lot
Sold Date
$461,276
$461,276
2 Beds
1 Baths
1,419 Sqft
9,900 Lot (sqft)
Sold 10/17/2026
$367,095
$367,095
3 Beds
2 Baths
1,588 Sqft
1 Lot (sqft)
Sold 10/01/2026
$492,482
$492,482
3 Beds
2 Baths
1,434 Sqft
13,250 Lot (sqft)
Sold 10/01/2026
$436,997
$436,997
3 Beds
1.5 Baths
1,300 Sqft
8,052 Lot (sqft)
Sold 09/10/2026
$526,812
$526,812
3 Beds
3 Baths
1,520 Sqft
10,000 Lot (sqft)
Sold 08/21/2026
$289,417
$289,417
3 Beds
1.5 Baths
1,230 Sqft
10,375 Lot (sqft)
Sold 06/26/2026
$365,584
$365,584
3 Beds
2 Baths
1,588 Sqft
1 Lot (sqft)
Sold 06/04/2026
$618,221
$618,221
3 Beds
2 Baths
1,334 Sqft
13,250 Lot (sqft)
Sold 05/19/2026
$465,000
$465,000
2 Beds
1.5 Baths
1,453 Sqft
10,650 Lot (sqft)
Sold 10/27/2026