Member Features
Find Real Estate Bargain!
Full foreclosure details
Home value, equity and ownership info
Find homes priced below market
Get full access with a FREE Account
Already a member?
$450,000
Listing Price3beds
2baths
1,384sqft
76,666sqft lot


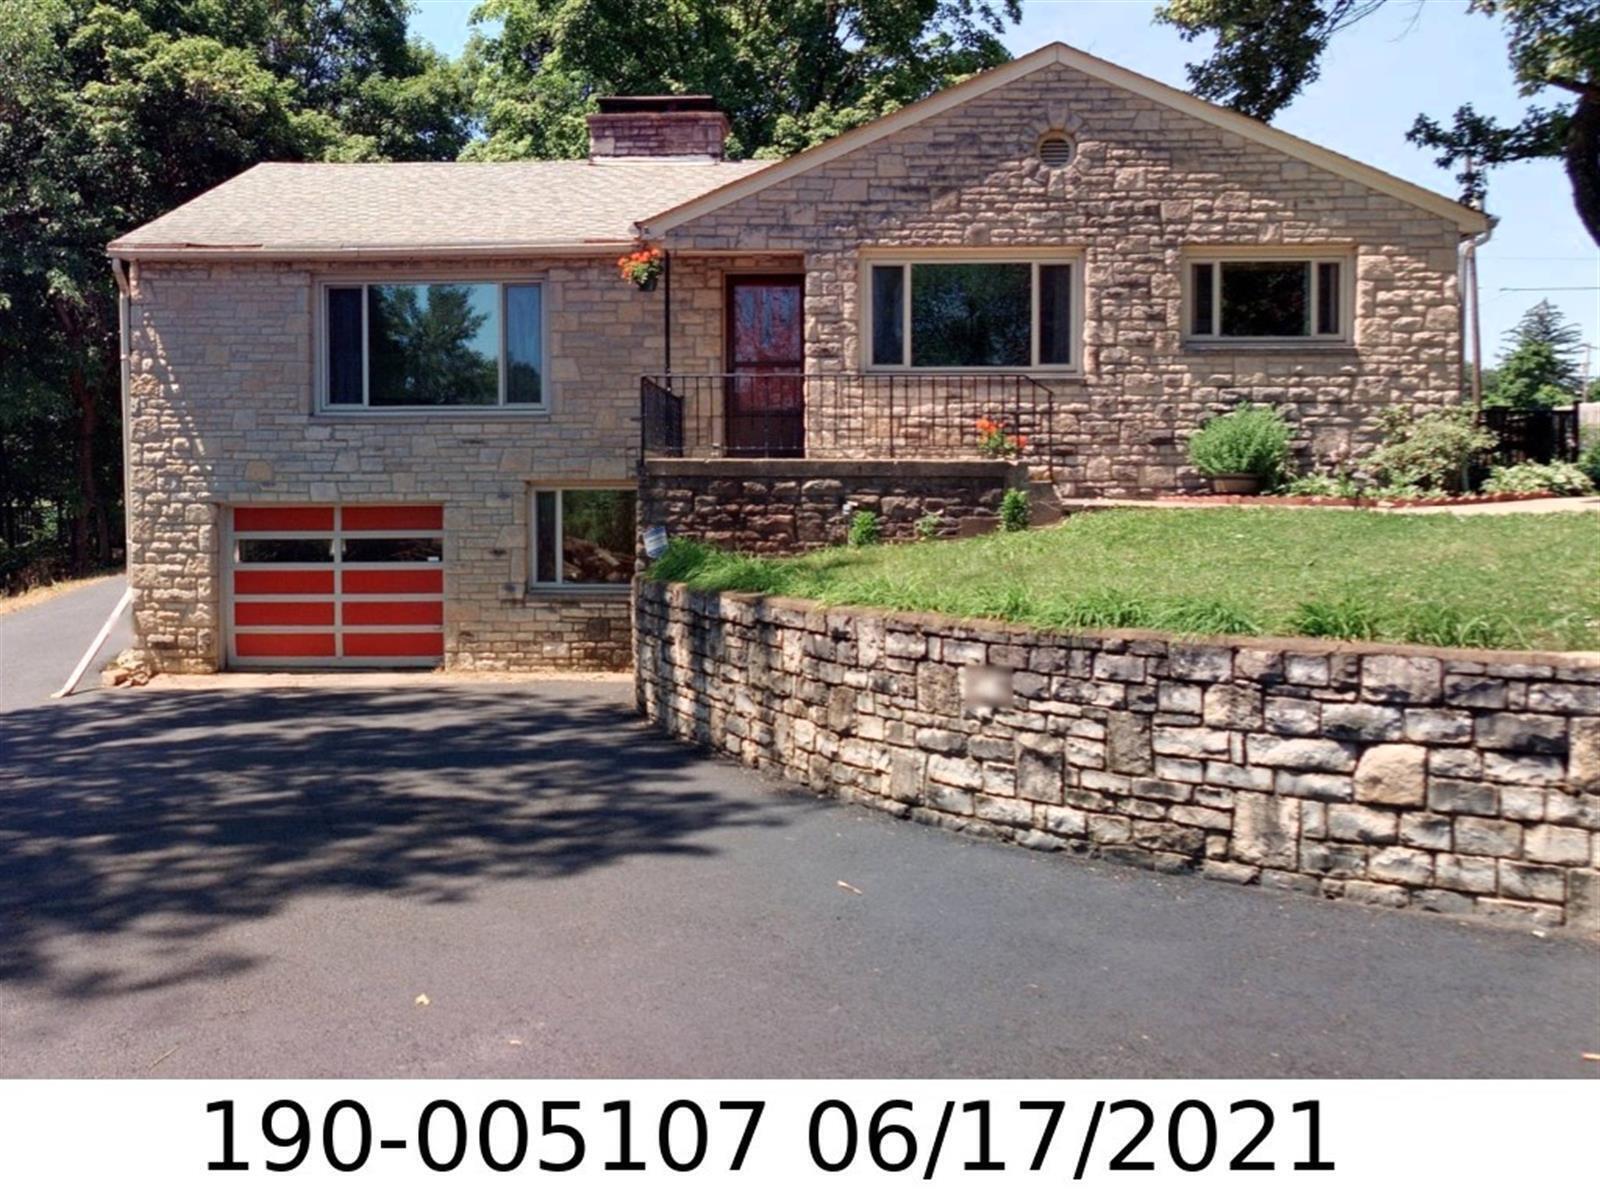
3801 Westerville Rd, Columbus, OH 43224
Member Features
Find Real Estate Bargain!
Full foreclosure details
Home value, equity and ownership info
Find homes priced below market
Get full access with a FREE Account
Already a member?
For Sale
Off Market
Home type
Price / sqft
Year built
Home Details
Beautiful Stone Exterior Home on 1.76 Acres!nNestled on a gorgeous 1.76-acre park-like lot, this 3-bedroom, 2-bath home offers a perfect blend of character, functionality, and space. The main level features gleaming hardwood floors, an updated kitchen, and the convenience of main floor laundry.nThe walk-out lower level offers a versatile accessory apartment or in-law suite with its own private entrance, complete with a full kitchen, living area, bedroom, full bath, and laundryideal for multi-generational living or rental income.nOutside, enjoy the serene setting with a patio, deck, and large yard perfect for gardens or outdoor entertaining. Additional features include a one-car attached garage, a two-car detached garage, a large shed, and ample off-street parking. Fantastic locationclose to Champions Golf Course, shopping, dining, and more! Dont miss this rare opportunityschedule your private showing today!
Interior Details
1384
3
2
Has Heating:
Yes
Heating Type:
Central
Has Cooling:
Yes
Cooling Type:
Central
Has Fuel:
Yes
Fuel Type:
Gas
Has Basement:
No
Basement Type:
Full
Has Flooring:
No
Flooring Type:
N/A
Has Fireplace:
Yes
Fireplace Type:
N/A
Property Details
76666
Yes
Yes
Type:
Garage, Detached
Location:
N/A
Status:
N/A
Number of Spaces:
2
N/A
N/A
N/A
N/A
N/A
N/A
N/A
Construction Details
Ranch
Stone
N/A
N/A
N/A
Tax History
Year
Amount
Land
Improvement
Percent Change
Assessment
2019
$3,975
$19,250
$33,495
--%
$52,745
2019
$3,968
$19,250
$33,495
--%
$52,745
2017
$3,768
$19,250
$33,495
--%
$52,745
2016
$2,324
$11,025
$22,155
--%
$33,180
2015
$2,174
$11,025
$22,155
--%
$33,180
2013
$2,663
$12,985
$26,075
--%
$39,060
2011
$2,622
$12,985
$26,075
--%
$39,060

Average Home Price in 43224
Nearby Properties
Zip Code
Price
Bed
Bath
Sqft
Lot
Sold Date
$189,283
$189,283
3 Beds
1.5 Baths
1,526 Sqft
30,056 Lot (sqft)
Sold 09/26/2026
$285,023
3 Beds
1.5 Baths
1,235 Sqft
7,562 Lot (sqft)
Sold 09/23/2026
$140,201
$140,201
4 Beds
1.5 Baths
1,430 Sqft
12,502 Lot (sqft)
Sold 08/05/2026
$293,202
$293,202
3 Beds
1.5 Baths
1,568 Sqft
5,000 Lot (sqft)
Sold 05/25/2026
$169,494
3 Beds
1.5 Baths
1,330 Sqft
7,706 Lot (sqft)
Sold 05/20/2026
$106,597
4 Beds
1 Baths
1,428 Sqft
12,602 Lot (sqft)
Sold 10/06/2026
$141,222
4 Beds
1 Baths
1,247 Sqft
10,498 Lot (sqft)
Sold 10/05/2026
$280,282
3 Beds
1.5 Baths
1,384 Sqft
7,867 Lot (sqft)
Sold 10/05/2026
$250,717
$250,717
3 Beds
2 Baths
1,384 Sqft
8,834 Lot (sqft)
Sold 09/29/2026