
Member Features
Find Real Estate Bargain!
Full foreclosure details
Home value, equity and ownership info
Find homes priced below market
Get full access with a FREE Account
Already a member?
$850,000
Listing Price5beds
2baths
3,405sqft
7,286sqft lot
61 Western Sky Cir, Longmont, CO 80501
Member Features
Find Real Estate Bargain!
Full foreclosure details
Home value, equity and ownership info
Find homes priced below market
Get full access with a FREE Account
Already a member?
For Sale
Home type
Price / sqft
Year built
Home Details
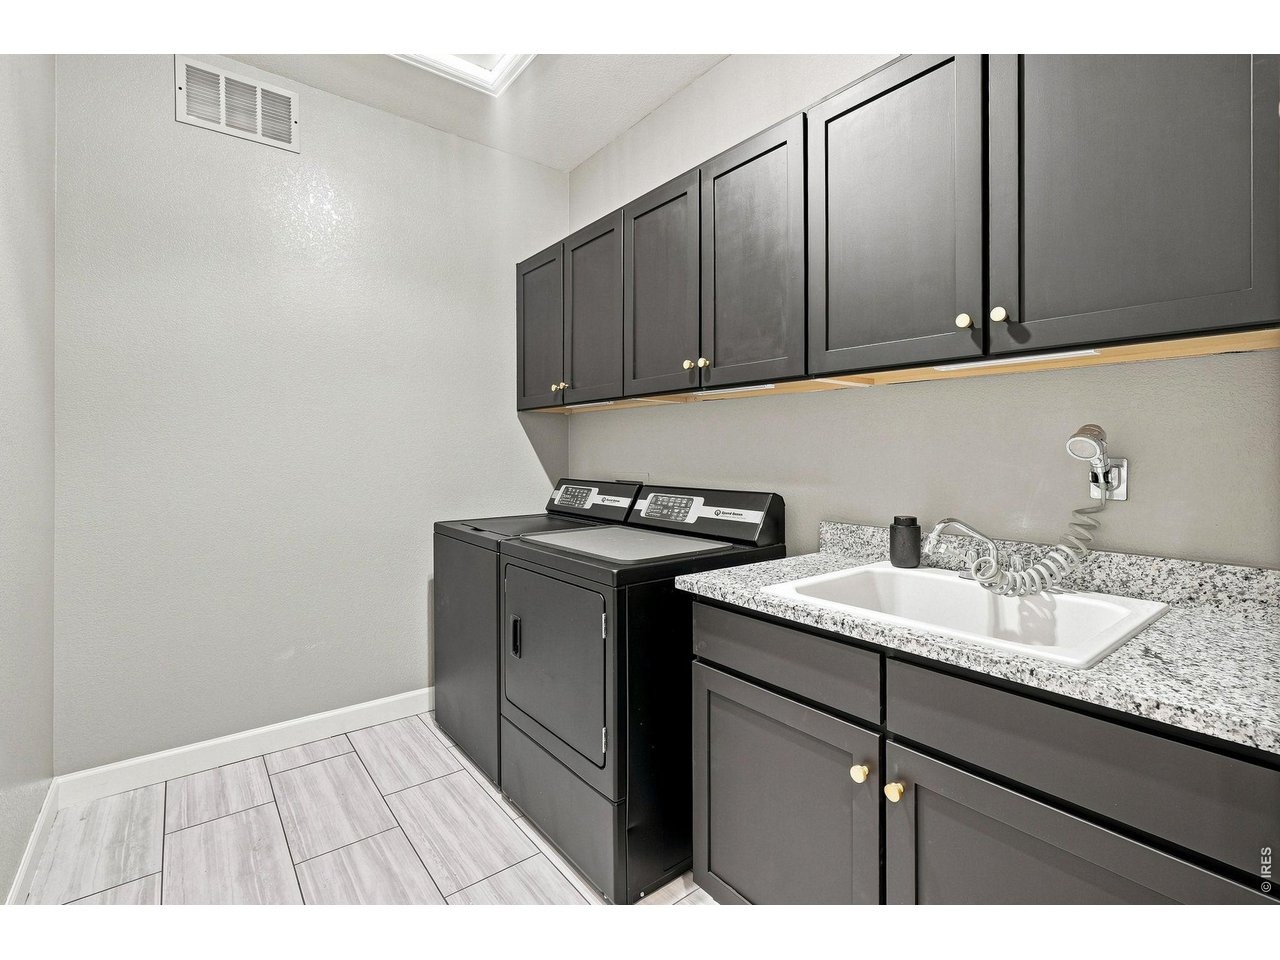
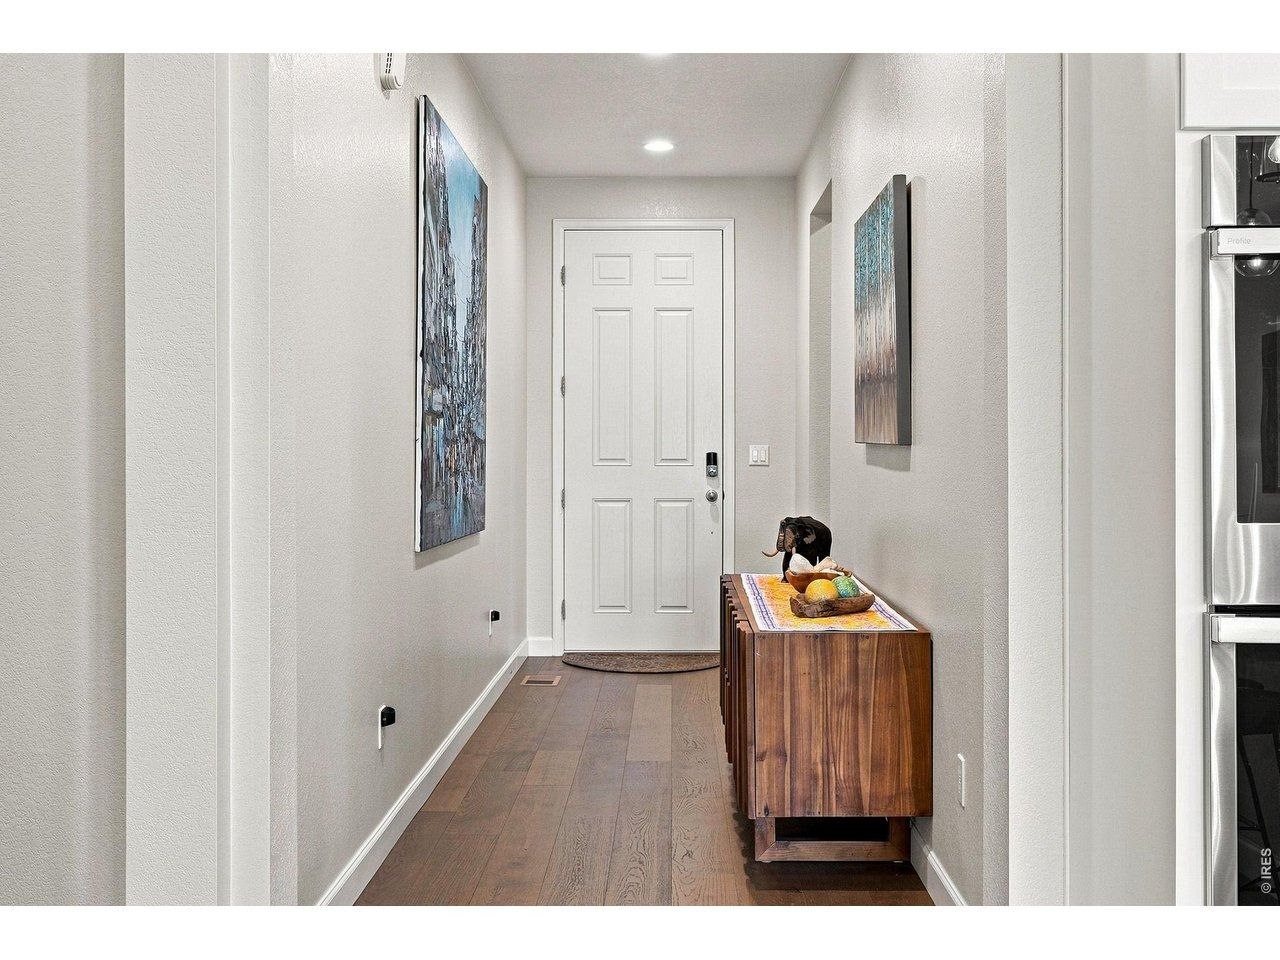
Freshly painted and truly move-in ready, this inviting 5-bedroom, 3-bath home blends stylish updates, flexible living spaces, and an unbeatable Longmont location. This ranch model is one of the most popular in the desirable Harvest Junction neighborhood. Its open-concept floor plan is designed for both everyday comfort and effortless entertaining, with a spacious kitchen featuring upscale appliances, a premium sink, generous granite countertops, and abundant prep space that flows seamlessly into the dining and living areas. The main-floor primary suite offers a peaceful retreat, designed for relaxation. Two additional bedrooms on the main level provide versatile space for guests, home offices, or hobbies and are conveniently served by a full bathroom. Downstairs, the finished basement expands your living options with a large rec room, two additional bedrooms, a full bath, and plush one-year-old carpet -- perfect for movie nights, game days, visitors, or multi-generational living. There is also an enclosed, unfinished space for additional storage or a workshop. Step outside through the main floor's extra-wide glass sliders to your own backyard oasis, which is fully fenced. The covered patio invites you to unwind on the charming hanging bed swing, while custom planter boxes create a secluded setting for morning coffee, outdoor dining, or evenings with friends. Small solar lights on the fence add evening atmosphere. A spacious three-car garage offers plenty of room for vehicles,
Interior Details
3405
5
2
Has Heating:
Yes
Heating Type:
Forced Air With Air Conditioning
Has Cooling:
Yes
Cooling Type:
Central
Has Fuel:
No
Fuel Type:
N/A
Has Basement:
No
Basement Type:
Partial
Has Flooring:
No
Flooring Type:
N/A
Has Fireplace:
Yes
Fireplace Type:
N/A
Property Details
7286
No
No
Type:
Garage, Attached
Location:
N/A
Status:
N/A
Number of Spaces:
2
N/A
N/A
N/A
N/A
N/A
N/A
N/A
Construction Details
Ranch
Composition/composite
N/A
N/A
Asphalt
Tax History
Year
Amount
Land
Improvement
Percent Change
Assessment
2019
$1,580
$17,400
$0
--%
$17,400
2019
$1,580
$16,530
$0
--%
$16,530
2018
$578
$6,090
$0
--%
$6,090
2017
$543
$5,800
$0
--%
$5,800
2016
$637
$6,670
$0
--%
$6,670

Average Home Price in 80501
Nearby Properties
Zip Code
Price
Bed
Bath
Sqft
Lot
Sold Date
$802,930
4 Beds
3.25 Baths
3,405 Sqft
8,033 Lot (sqft)
Sold 06/04/2026
$781,526
4 Beds
2.75 Baths
3,372 Sqft
6,777 Lot (sqft)
Sold 06/02/2026
$827,406
4 Beds
5.25 Baths
3,594 Sqft
8,697 Lot (sqft)
Sold 10/06/2026
$775,000
3 Beds
3 Baths
2,895 Sqft
5,271 Lot (sqft)
Sold 09/29/2026
$831,933
4 Beds
3 Baths
3,707 Sqft
9,602 Lot (sqft)
Sold 10/05/2026
$850,000
5 Beds
2 Baths
3,405 Sqft
7,286 Lot (sqft)
Sold 08/27/2026
$810,414
5 Beds
3 Baths
3,566 Sqft
5,050 Lot (sqft)
Sold 10/05/2026
$865,354
3 Beds
3.25 Baths
3,733 Sqft
7,300 Lot (sqft)
Sold NaN/NaN/NaN
$766,323
4 Beds
2.75 Baths
3,035 Sqft
6,878 Lot (sqft)
Sold 10/06/2026






