
Member Features
Find Real Estate Bargain!
Full foreclosure details
Home value, equity and ownership info
Find homes priced below market
Get full access with a FREE Account
Already a member?
$549,900
Listing Price4beds
2baths
1,583sqft
87,242sqft lot
10402 Western Rd, Rapid City, MI 49676
Member Features
Find Real Estate Bargain!
Full foreclosure details
Home value, equity and ownership info
Find homes priced below market
Get full access with a FREE Account
Already a member?
For Sale
Off Market
Home type
Price / sqft
Year built
Home Details
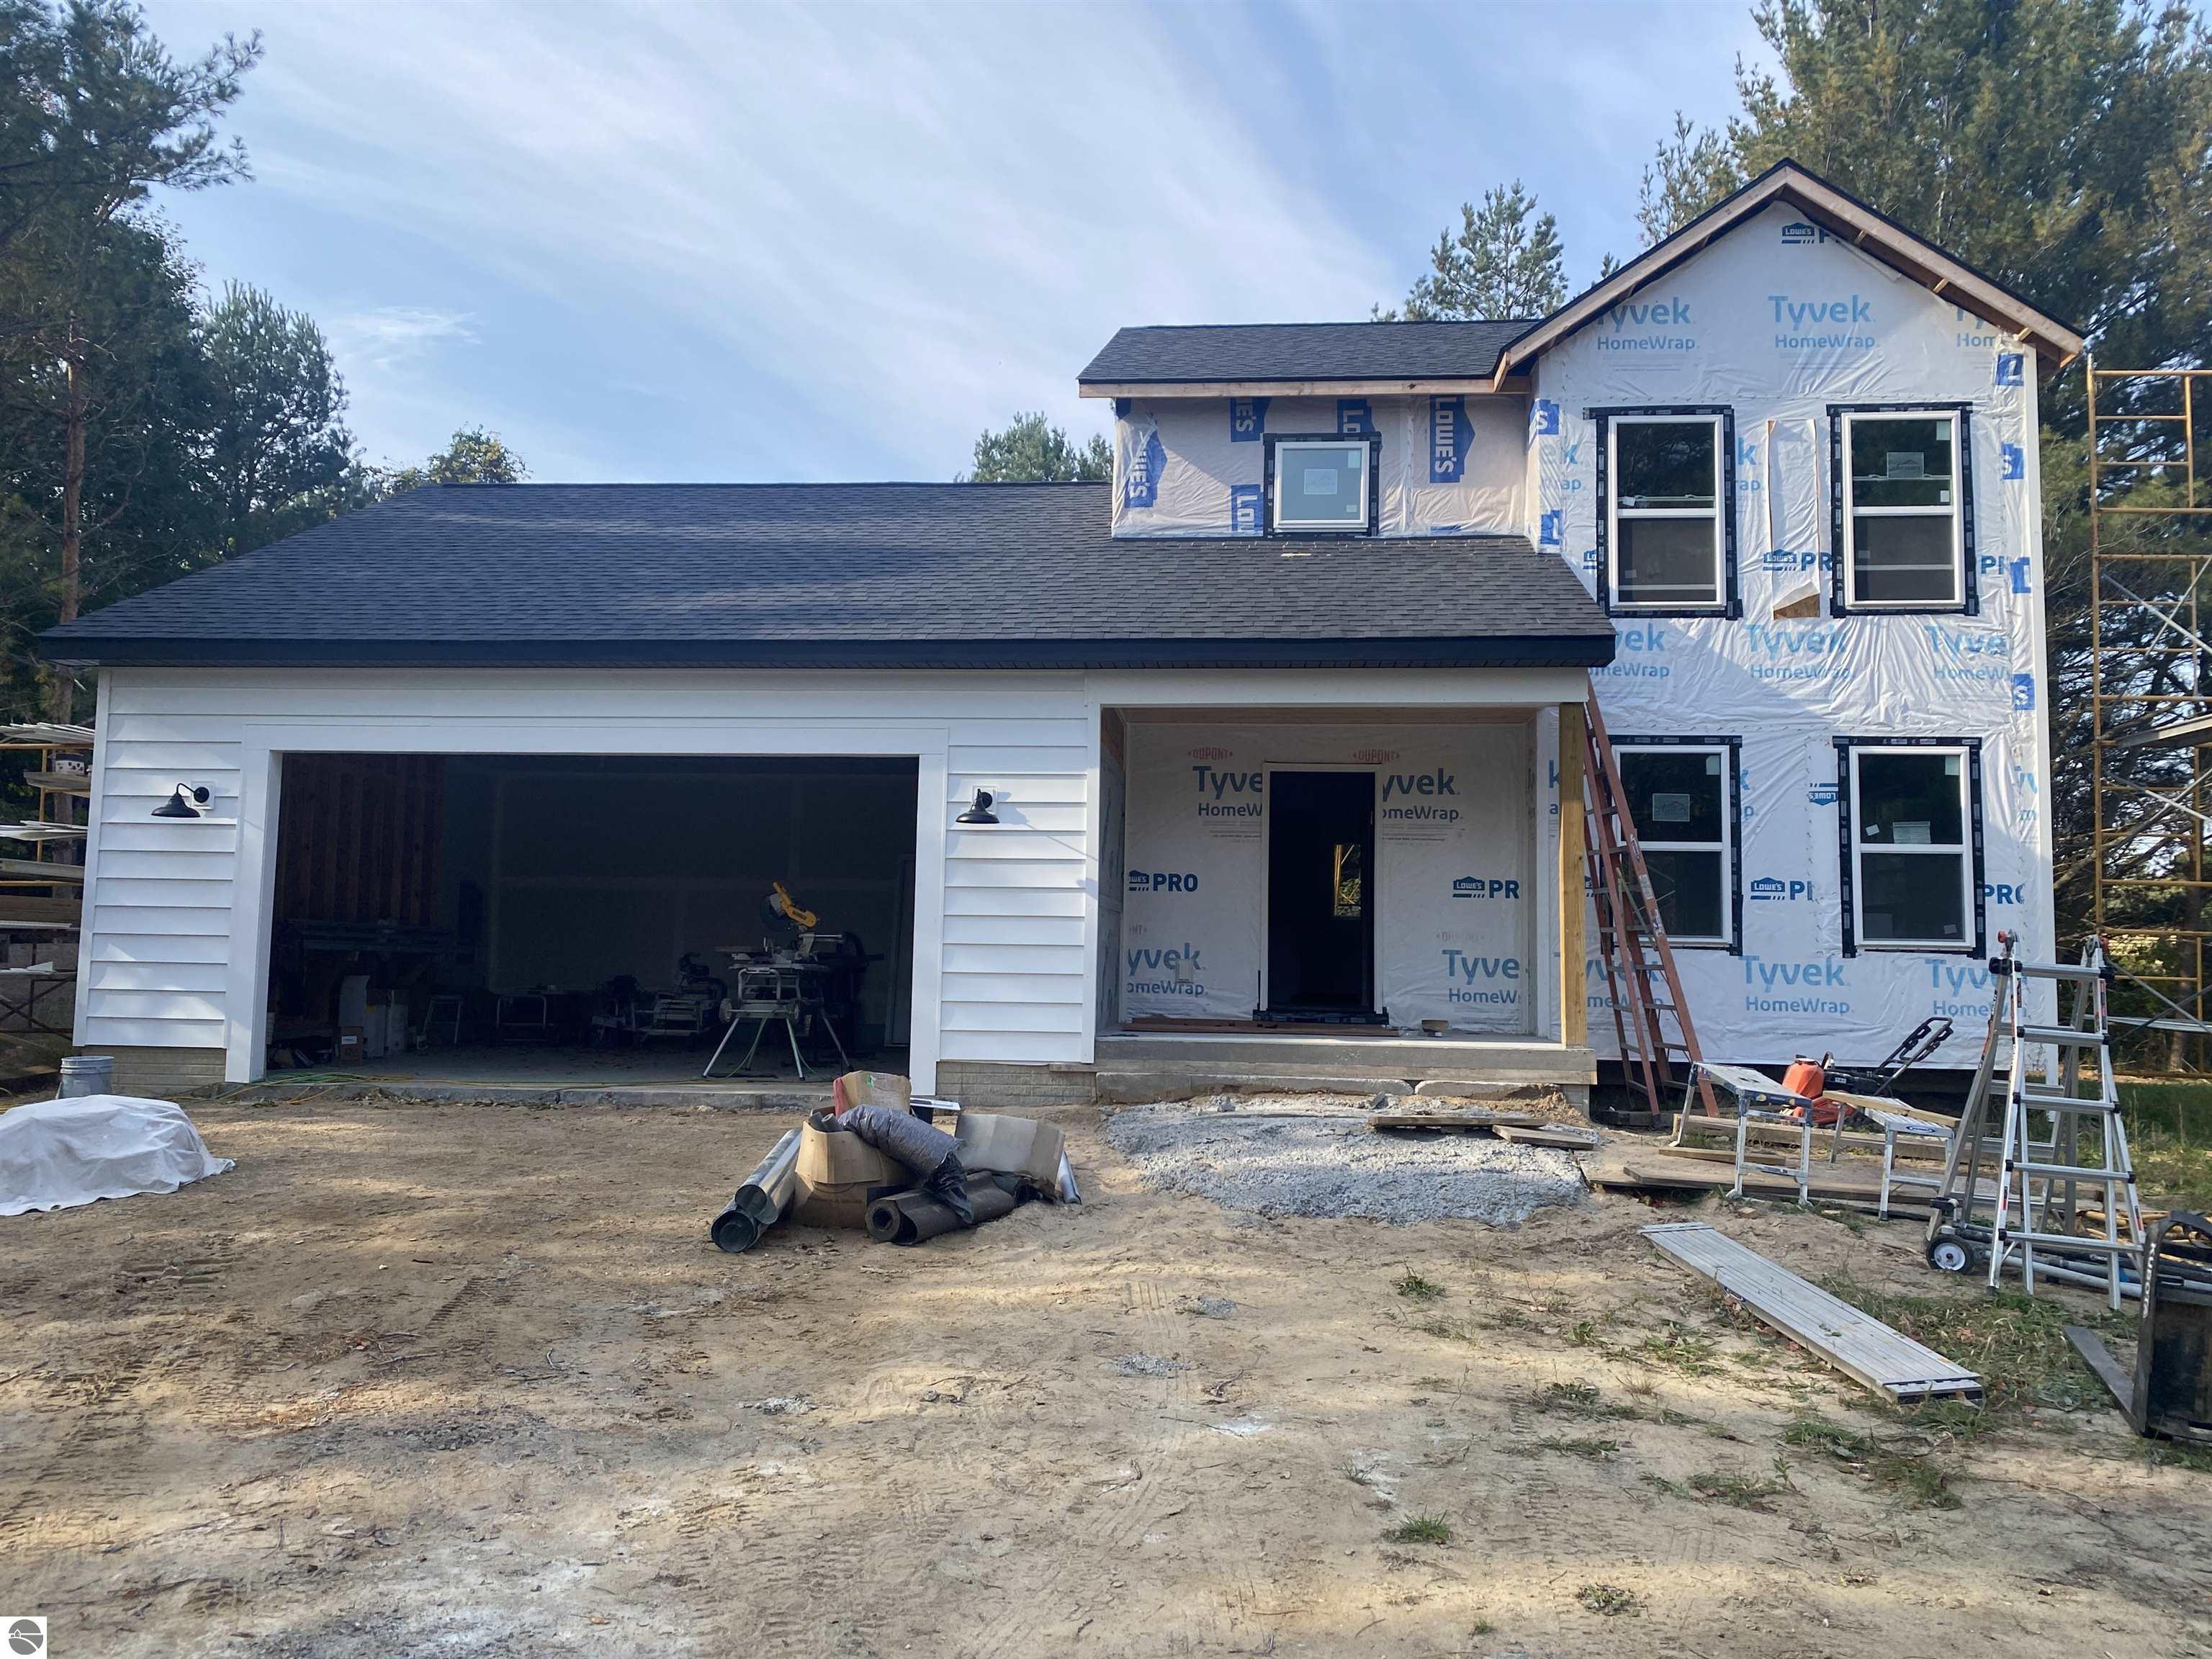
Spectacular Location between Elk & Torch Lakes with Cherry Orchard Views! This Brand-New 2 Story Home has 4 bedrooms, 2 baths, 2 car attached garage. Main Floor Primary Bedroom with Cathedral Ceiling & Private bath w/tiled shower. Full unfinished lower level plumbed for 3rd bath & fully framed for 5th bedroom & Family Room. Amenities include- Central Air, Cable Internet, Natural Gas, Granite Counters, Hard surface waterproof flooring, and 2-acre wooded lot in private association where outbuildings are allowed. Energy Efficient home R21 in walls R49 in Attic. 2x6 construction. Furnace 96% efficiency rating. 50-gallon water heater. $200 annual association fee. Seller is a Licensed Realtor. Estimated Completion date is October 30.
Interior Details
1583
4
2
Has Heating:
Yes
Heating Type:
Forced Air With Air Conditioning
Has Cooling:
No
Cooling Type:
N/A
Has Fuel:
No
Fuel Type:
N/A
Has Basement:
No
Basement Type:
N/A
Has Flooring:
No
Flooring Type:
N/A
Has Fireplace:
Yes
Fireplace Type:
N/A
Property Details
87242
No
No
Type:
N/A
Location:
N/A
Status:
N/A
Number of Spaces:
N/A
N/A
N/A
N/A
N/A
N/A
N/A
N/A
Construction Details
Ranch
N/A
N/A
N/A
N/A
Tax History
Year
Amount
Land
Improvement
Percent Change
Assessment

Average Home Price in 49676
Nearby Properties
Zip Code
Price
Bed
Bath
Sqft
Lot
Sold Date
$549,900
$549,900
4 Beds
2 Baths
1,583 Sqft
87,242 Lot (sqft)
Sold 10/06/2026
$409,900
$409,900
3 Beds
2 Baths
1,512 Sqft
46,992 Lot (sqft)
Sold 09/29/2026




