Member Features
Find Real Estate Bargain!
Full foreclosure details
Home value, equity and ownership info
Find homes priced below market
Get full access with a FREE Account
Already a member?
$1,493,000
Listing Price4beds
4baths
4,041sqft
34,412sqft lot
6907 Western Oaks Blvd, Austin, TX 78749
Member Features
Find Real Estate Bargain!
Full foreclosure details
Home value, equity and ownership info
Find homes priced below market
Get full access with a FREE Account
Already a member?
For Sale
Off Market
Home type
Price / sqft
Year built
Home Details
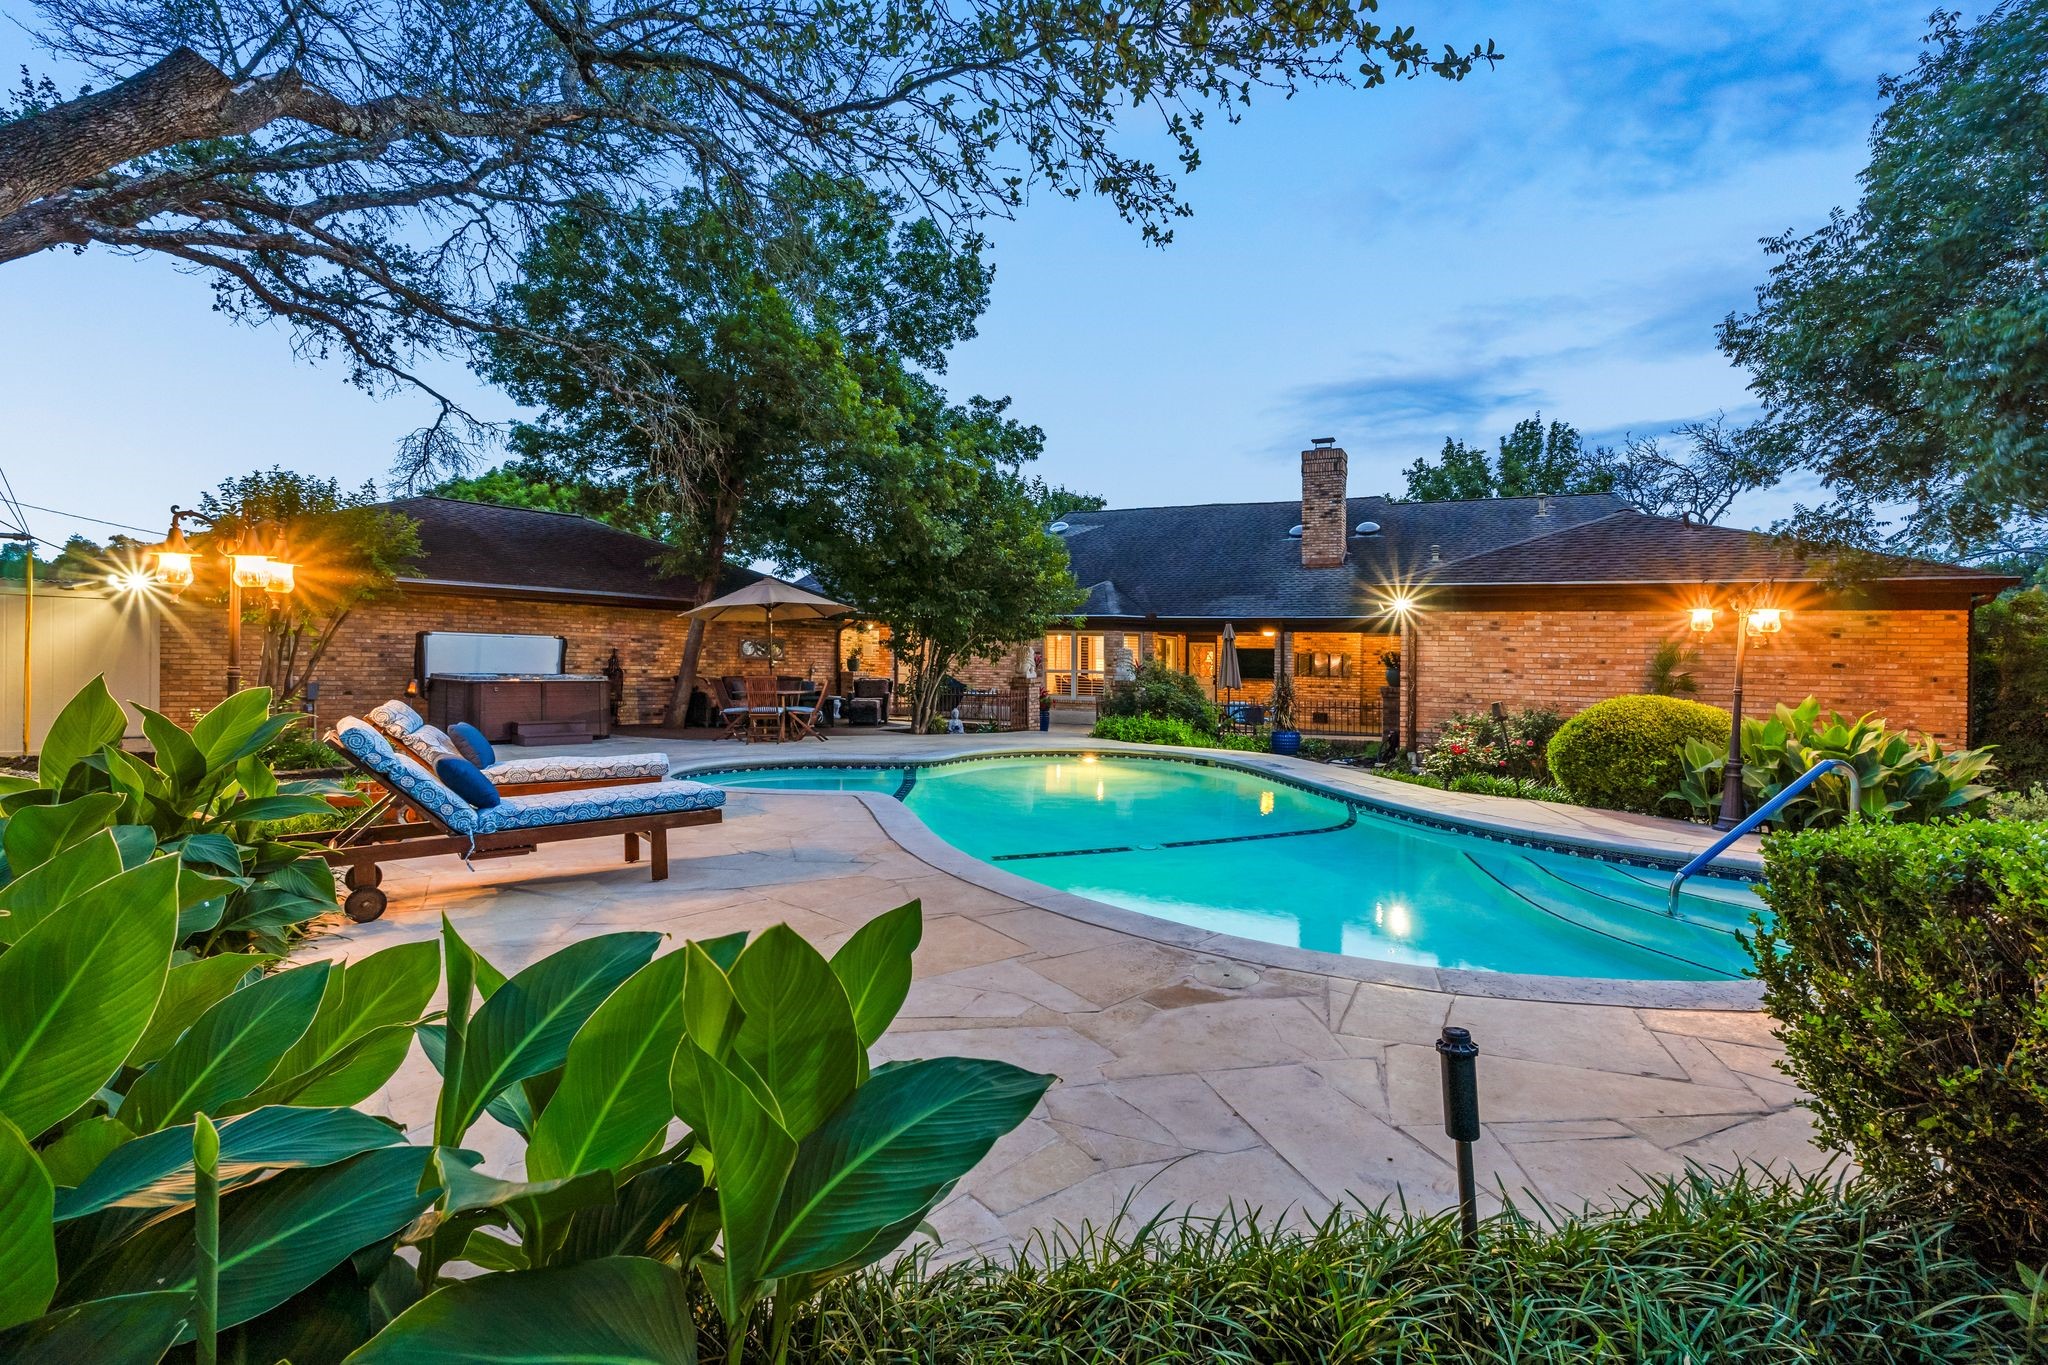
Introducing 6907 Western Oaks Boulevard, a beautifully expansive residence located on a serene street of estate homes that rarely become available. This impressive home spans 4, 041 square feet and has been extensively remodeled with high end finishes throughout. The expansive entryway leads to an oversized living room with wood paneling, built-in shelves and display cases, and vaulted ceilings. Head the other direction from the entry to a formal dining and a masterfully remodeled kitchen open to a casual family room. Kitchen features a dual-fuel range with double ovens, paneled dishwasher, and custom drawers and cabinets for cutlery and pans, plus an oversized pantry. This vast home lives casually or formally, with the bedrooms in one wing of the house, and the living and guest spaces in the other. Large windows, solar tubes, and high ceilings bring an abundance of natural light into the home and the balanced used of wood through provide a unique warmth to the living areas. The vast backyard is an excellent setting for a variety of outdoor activities. With no HOA, you have the liberty to customize your home to your taste and lifestyle. Plus, a pool provides a delightful retreat from the warm weather, promising endless enjoyment and relaxation. You have green space, a large grass yard, multiple patios and sitting spaces, outdoor cooking spaces, and a gorgeous view from throughout the yard. The lot is private and nearly an acre with a large driveway and detached, oversized, th
Interior Details
4041
4
4
Has Heating:
Yes
Heating Type:
Central
Has Cooling:
Yes
Cooling Type:
Central
Has Fuel:
No
Fuel Type:
N/A
Has Basement:
No
Basement Type:
N/A
Has Flooring:
No
Flooring Type:
N/A
Has Fireplace:
Yes
Fireplace Type:
N/A
Property Details
34412
No
No
Type:
Garage, Detached
Location:
N/A
Status:
N/A
Number of Spaces:
4
No
No
No
No
Yes
No
No
Construction Details
N/A
N/A
N/A
Hip
Wood Shingle
Tax History
Year
Amount
Land
Improvement
Percent Change
Assessment
2019
$18,365
$155,000
$701,268
--%
$856,268
2020
$18,365
$155,000
$701,268
--%
$856,268
2018
$17,561
$155,000
$644,500
--%
$799,500
2016
$14,975
$0
$0
--%
$738,635
2017
$16,472
$0
$0
--%
$671,486
2013
$12,426
$0
$0
--%
$554,947
2014
$13,669
$60,000
$444,497
--%
$504,497
2012
$12,018
$60,000
$444,497
--%
$504,497

Average Home Price in 78749