Member Features
Find Real Estate Bargain!
Full foreclosure details
Home value, equity and ownership info
Find homes priced below market
Get full access with a FREE Account
Already a member?
$1,198,102
Listing Price2beds
1baths
1,186sqft
6,500sqft lot
331 Western Dr, Richmond, CA 94801
Member Features
Find Real Estate Bargain!
Full foreclosure details
Home value, equity and ownership info
Find homes priced below market
Get full access with a FREE Account
Already a member?
For Sale
Home type
Price / sqft
Year built
Home Details
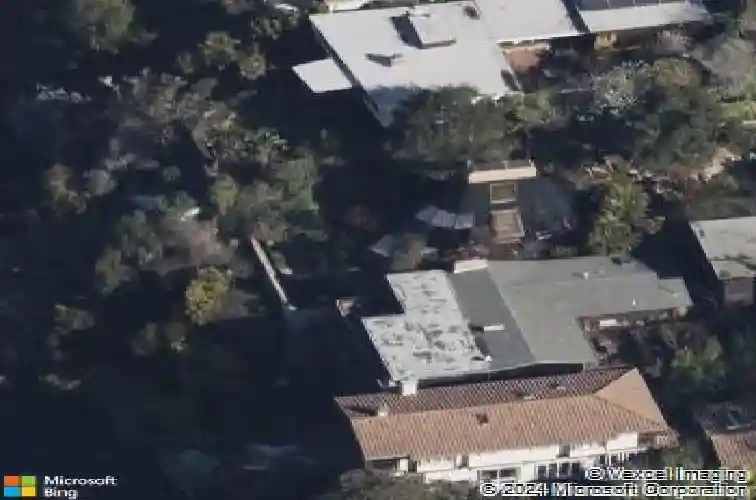
Lumiere House was built by Walter Thomas Brooks and his family as their private residence. In quirky, quiet Pt Richmond, on a waterfront lot that is beautifully terraced and landscaped. Surrounded by mature fruit trees, fish ponds, walls of ferns, and reflecting pools. With views of Mt Tam, Golden Gate Bridge, Richmond Bridge, sail boats and ships, it's hard to take your eyes off the water. Brooks synthesized many of his design concepts into his home. Including: crystalline structures that refract light like a prism by making the walls of the home translucent. Earth shelter design focused on a small footprint, passive solar, and sleek lines that are copacetic with nature. Aerodynamic ship building sensibility seen in the built-in furniture, prow shaped front of the home, 2 mezzanines, and crow's nest at the top. With walkways that appear to float in water, cathedral like ceilings, walls of ocean facing windows, even the detached garage has a Golden Gate Bridge view. The ground floor contains the living room, kitchen, primary bedroom, and bathroom. Functional kitchen with open shelving, refrigerator, dishwasher, oven, and counter top range. The bathroom has a walk-in shower, elegant hardware, and terra cotta tile floors. Upstairs is the 2nd bedroom and built- in office. 3rd floor with built in shelving and desk plus space to lounge and watch the boats go by. The crows nest roof top deck is at the very top of the home, with unparalleled views of the bay. This 2 bedroom / 1 bath
Interior Details
1186
2
1
Has Heating:
No
Heating Type:
N/A
Has Cooling:
No
Cooling Type:
N/A
Has Fuel:
No
Fuel Type:
N/A
Has Basement:
No
Basement Type:
N/A
Has Flooring:
No
Flooring Type:
N/A
Has Fireplace:
Yes
Fireplace Type:
N/A
Property Details
6500
No
No
Type:
Garage, Attached
Location:
N/A
Status:
N/A
Number of Spaces:
1
N/A
N/A
N/A
N/A
N/A
N/A
N/A
Construction Details
N/A
N/A
N/A
N/A
N/A
Tax History
Year
Amount
Land
Improvement
Percent Change
Assessment
2020
$2,610
$56,586
$41,796
--%
$98,382
2019
$2,542
$55,477
$40,977
--%
$96,454
2018
$2,441
$54,390
$40,174
--%
$94,564
2017
$2,364
$53,324
$39,387
--%
$92,711
2016
$2,298
$52,279
$38,615
--%
$90,894
2014
$2,242
$50,486
$37,290
--%
$87,776
2013
$2,229
$50,258
$37,122
--%
$87,380
2012
$2,030
$49,273
$36,395
--%
$85,668

Average Home Price in 94801
Nearby Properties
Zip Code
Price
Bed
Bath
Sqft
Lot
Sold Date
$475,885
2 Beds
1 Baths
1,065 Sqft
4,000 Lot (sqft)
Sold 10/07/2026
$535,000
$535,000
2 Beds
1 Baths
1,024 Sqft
3,000 Lot (sqft)
Sold 10/26/2026
$545,011
$545,011
2 Beds
1 Baths
1,215 Sqft
5,000 Lot (sqft)
Sold 10/26/2026
$1,198,102
$1,198,102
2 Beds
1 Baths
1,186 Sqft
6,500 Lot (sqft)
Sold 10/26/2026
$798,886
$798,886
2 Beds
1 Baths
1,092 Sqft
4,000 Lot (sqft)
Sold 10/26/2026
$1,625,247
$1,625,247
2 Beds
3 Baths
1,340 Sqft
3,600 Lot (sqft)
Sold 10/27/2026