
Member Features
Find Real Estate Bargain!
Full foreclosure details
Home value, equity and ownership info
Find homes priced below market
Get full access with a FREE Account
Already a member?
$299,900
Listing Price4beds
2baths
1,120sqft
9,365sqft lot
926 Western Ave, Watervliet, MI 49098
Member Features
Find Real Estate Bargain!
Full foreclosure details
Home value, equity and ownership info
Find homes priced below market
Get full access with a FREE Account
Already a member?
For Sale
Off Market
Home type
Price / sqft
Year built
Home Details
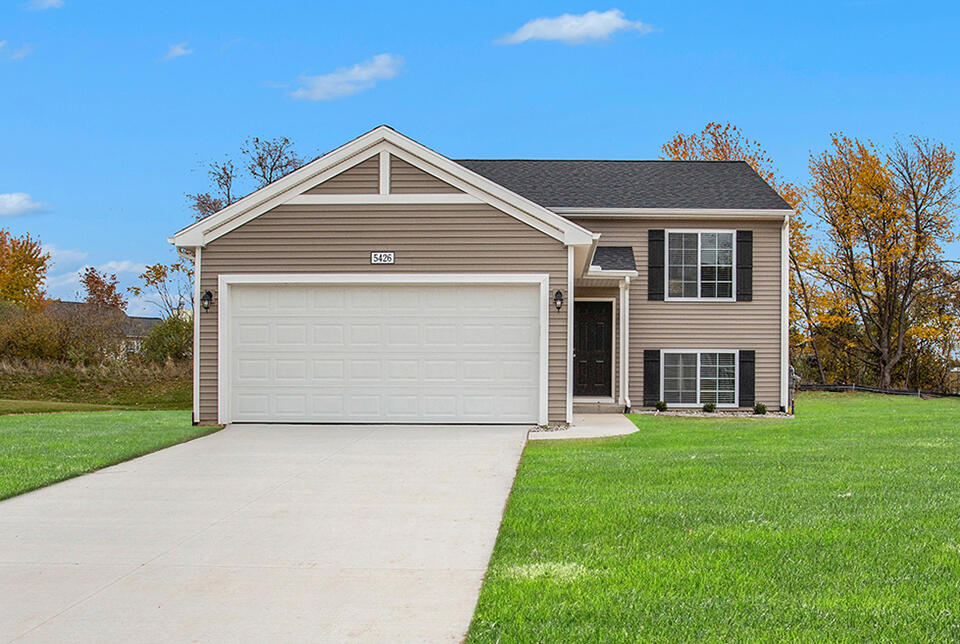
New construction home in PH Lewis Addition ready in about 60 days, located in Watervliet school district.RESNET ENERGY SMART NEW CONSTRUCTION, 10 YEAR STRUCTURAL WARRANTY. This home is 13 years newer and 170 sq ft larger than comps. Open concept, raised ranch, which includes 2, 060 square feet. The main level with a open concepts great room and kitchen, both with vaulted ceilings. The kitchen includes a 48 inch extended edge island, white cabinets, quartz counters and tile backsplash. Patio slider door in great room has access to a 10x10 deck. The primary bedroom suite is also located on the upper level and includes a private bath that opens to a spacious walk-in closet with exterior windows. The lower level features a rec room with daylight windows, 3 bedrooms and full bath
Interior Details
1120
4
2
Has Heating:
Yes
Heating Type:
Forced Air With Air Conditioning
Has Cooling:
Yes
Cooling Type:
N/A
Has Fuel:
No
Fuel Type:
N/A
Has Basement:
No
Basement Type:
N/A
Has Flooring:
No
Flooring Type:
N/A
Has Fireplace:
Yes
Fireplace Type:
N/A
Property Details
9365
No
No
Type:
N/A
Location:
N/A
Status:
N/A
Number of Spaces:
N/A
N/A
N/A
N/A
N/A
N/A
N/A
N/A
Construction Details
N/A
N/A
N/A
N/A
N/A
Tax History
Year
Amount
Land
Improvement
Percent Change
Assessment
2019
$74
$0
$0
--%
$5,900
2018
$73
$6,400
$0
--%
$6,400
2017
$71
$0
$0
--%
$6,400
2016
$70
$0
$0
--%
$6,400
2015
$71
$0
$0
--%
$6,400

Average Home Price in 49098
Nearby Properties
Zip Code
Price
Bed
Bath
Sqft
Lot
Sold Date
$157,416
3 Beds
1 Baths
1,260 Sqft
7,013 Lot (sqft)
Sold 10/06/2026
$239,000
3 Beds
1 Baths
1,040 Sqft
13,460 Lot (sqft)
Sold 09/29/2026
$120,000
3 Beds
1 Baths
1,141 Sqft
7,013 Lot (sqft)
Sold 10/06/2026
$215,000
2 Beds
1 Baths
1,184 Sqft
4,487 Lot (sqft)
Sold 10/06/2026
$299,900
4 Beds
2 Baths
1,120 Sqft
9,365 Lot (sqft)
Sold 09/29/2026




