

Member Features
Find Real Estate Bargain!
Full foreclosure details
Home value, equity and ownership info
Find homes priced below market
Get full access with a FREE Account
Already a member?
$2,495,000
Listing Price4beds
5baths
3,868sqft
473,062sqft lot
739 Westerdale Rd, Woodstock, VT 05091
Member Features
Find Real Estate Bargain!
Full foreclosure details
Home value, equity and ownership info
Find homes priced below market
Get full access with a FREE Account
Already a member?
For Sale
Off Market
Home type
Price / sqft
Year built
Home Details
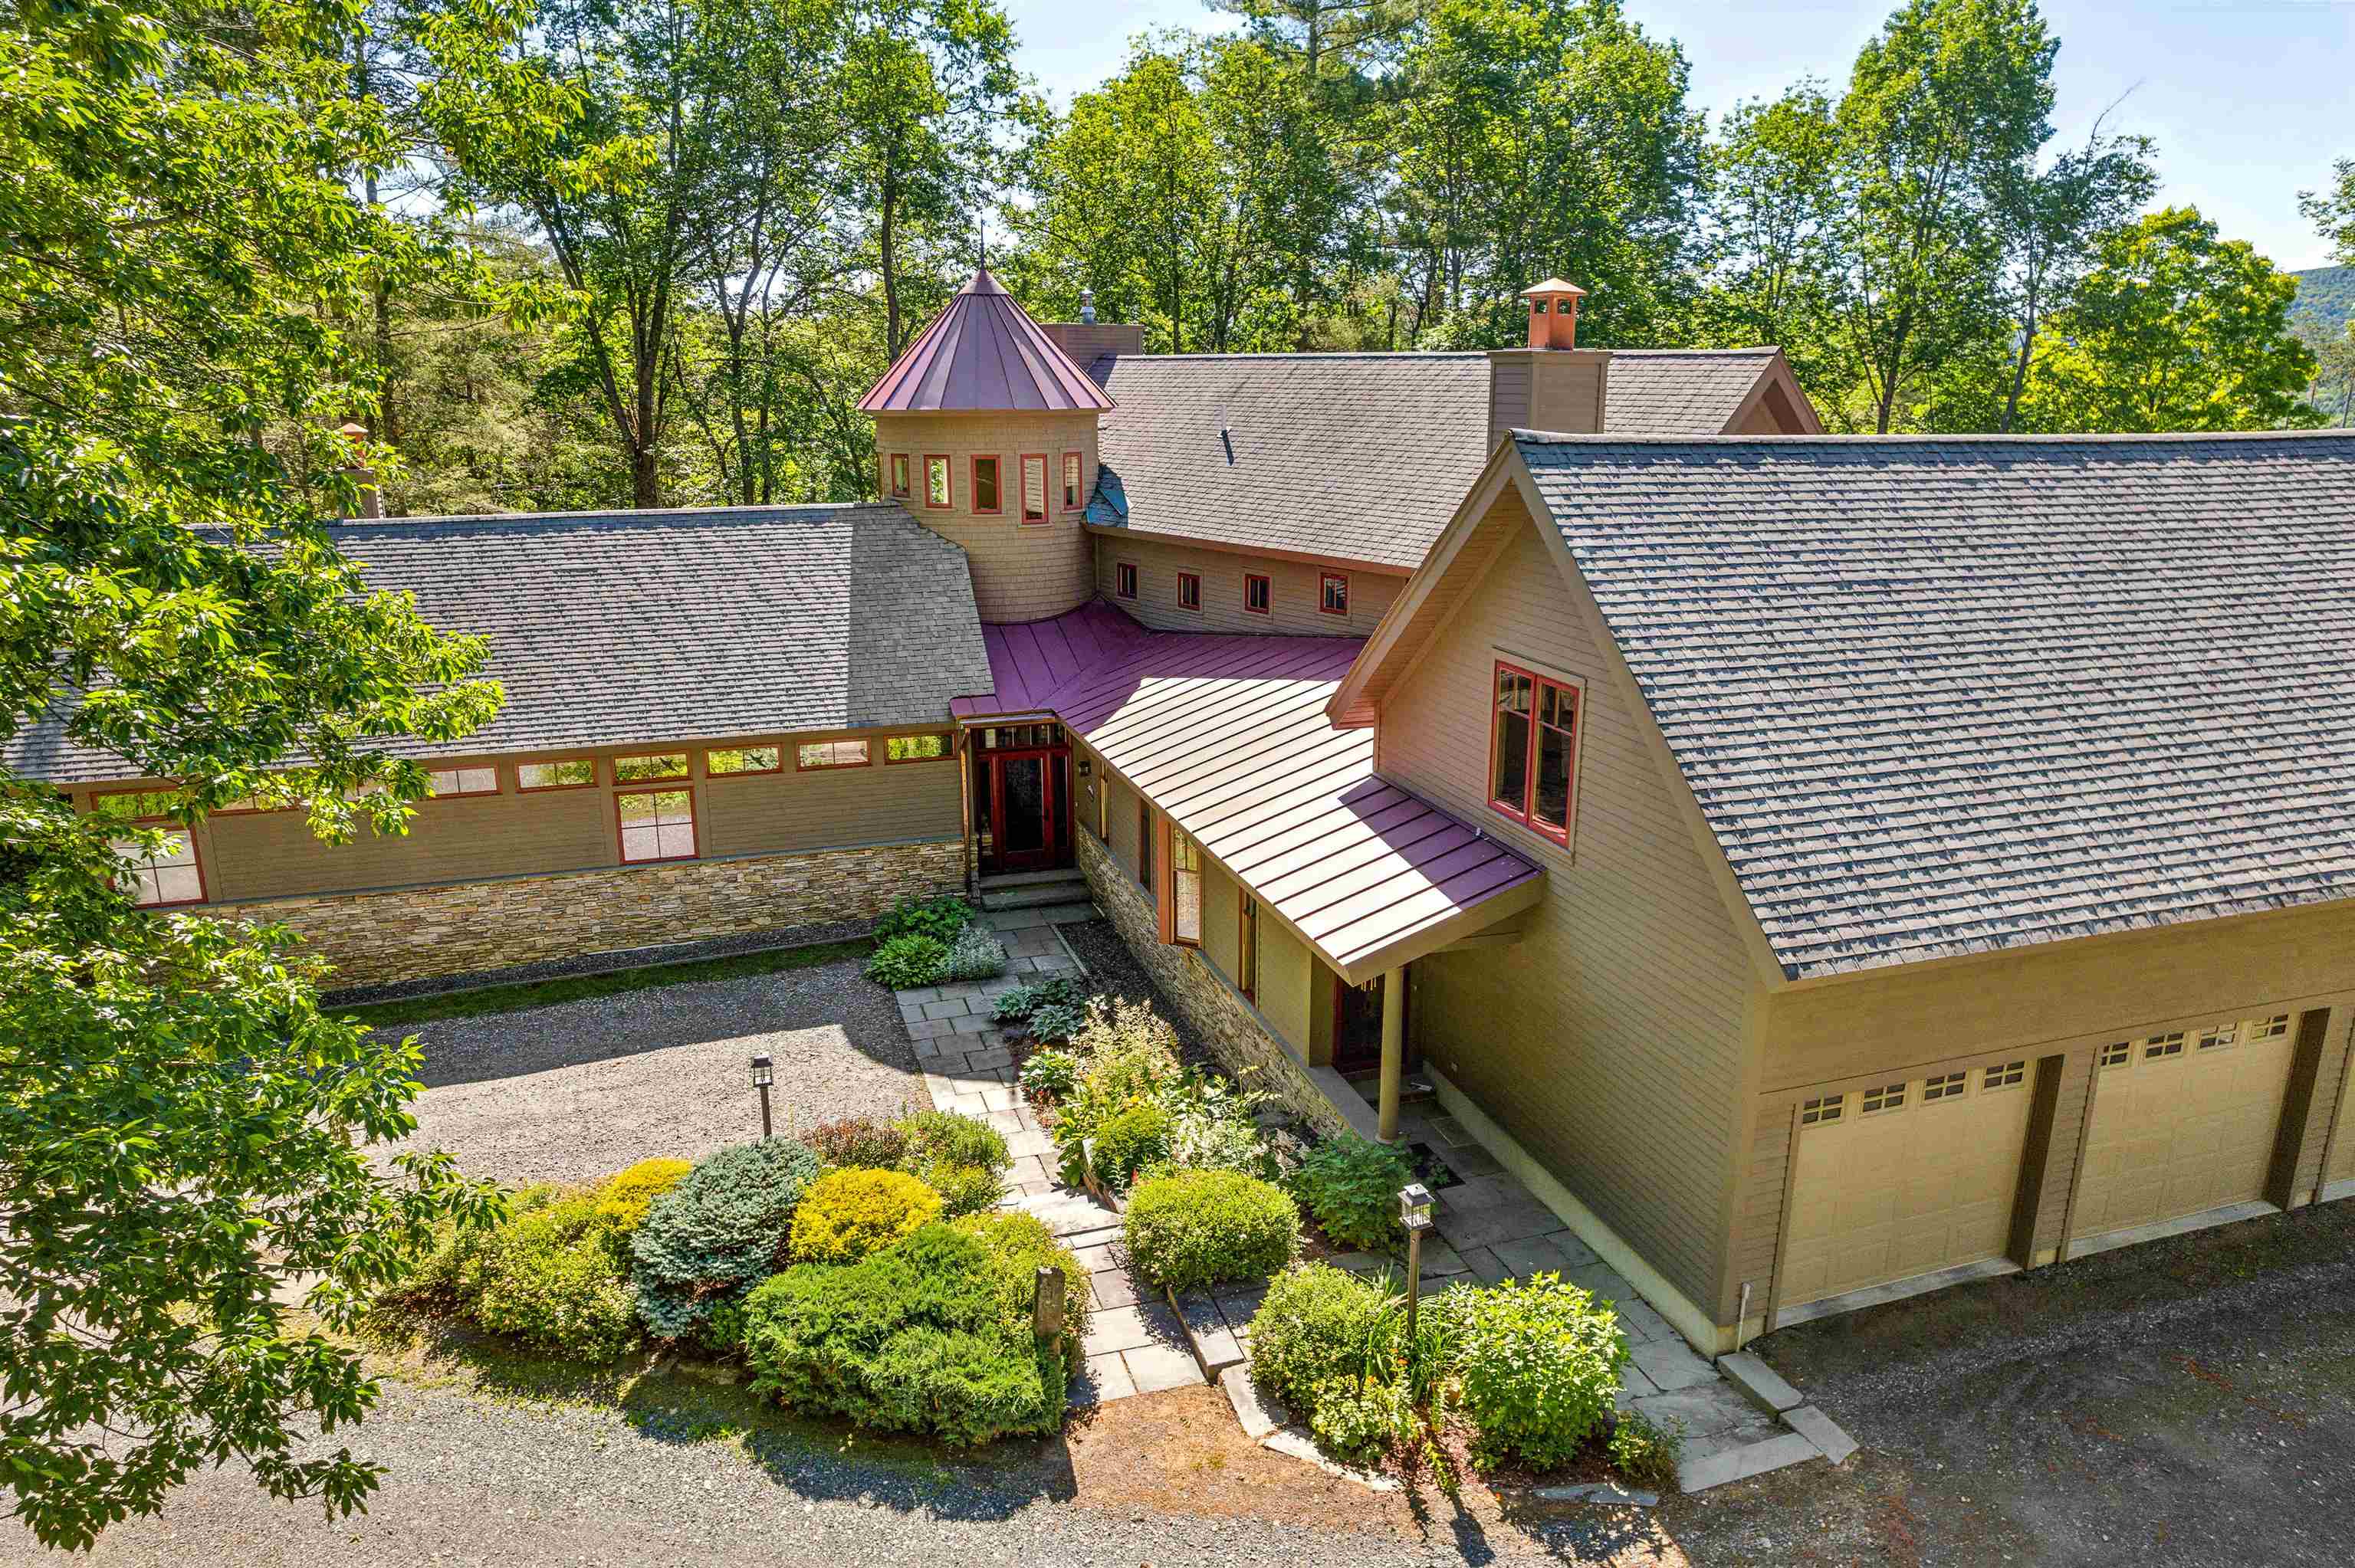
Absolutely stunning, newly renovated residence, privately situated towards the end of a quiet town road in Woodstock, in an area of other substantial homes. Lovely mountain views and 10+ acres of privacy. The present owners have completed over $1 million in documented renovations in the past three years, including a fabulous new gourmet kitchen, powder bath, new bamboo flooring throughout the open floorplan kitchen-dining-living area. They added a wood burning fireplace in the living room behind which was added a new, spacious screened porch that overlooks and listens to the sounds of the babbling brook below. The primary bedroom suite (with ensuite office) on the first floor received a bathroom renovation and a stack laundry washer and dryer. The lower level was renovated into a large recreation hangout room with bar, stone fireplace with a propane wood stove, pool table area, TV area, a full bath, a new full laundry area and a workout room, and added A/C throughout. In addition to the attached 3-car garage, they built a brand-new detached barn-garage with commercial overhead doors and room for ALL your motorized vehicles, toys, outdoor gear, workshop tools (or any other purpose you have in mind). 1st-rate mechanicals: Viesmann propane boiler system, automatic backup generator, radiant/radiator/mini-split heat and A/C on all levels and all bedrooms. Both the attached 3-bay garage and the detached barn-garage are insulated and heated. SEE FULL PROPERTY WEBSITE.
Interior Details
3868
4
5
Has Heating:
No
Heating Type:
N/A
Has Cooling:
No
Cooling Type:
N/A
Has Fuel:
No
Fuel Type:
N/A
Has Basement:
No
Basement Type:
Basement (unspecified)
Has Flooring:
No
Flooring Type:
N/A
Has Fireplace:
Yes
Fireplace Type:
N/A
Property Details
473062
No
No
Type:
N/A
Location:
N/A
Status:
N/A
Number of Spaces:
N/A
N/A
N/A
N/A
N/A
N/A
N/A
N/A
Construction Details
Contemporary
N/A
N/A
N/A
N/A
Tax History
Year
Amount
Land
Improvement
Percent Change
Assessment
2019
$18,913
$294,500
$616,100
--%
$910,600
2018
$18,672
$294,500
$616,100
--%
$910,600
2017
$17,944
$294,500
$616,100
--%
$910,600
2016
$17,327
$294,500
$616,100
--%
$910,600
2015
$17,170
$193,900
$696,100
--%
$890,000
2013
$0
$193,900
$696,100
--%
$890,000
2011
$1,785
$193,900
$808,900
--%
$1,002,800

Average Home Price in 05091
Nearby Properties
Zip Code
Price
Bed
Bath
Sqft
Lot
Sold Date
$2,500,000
$2,500,000
4 Beds
3.5 Baths
4,294 Sqft
768,834 Lot (sqft)
Sold 10/05/2026
$2,495,000
$2,495,000
4 Beds
5 Baths
3,868 Sqft
473,062 Lot (sqft)
Sold 09/29/2026




