Member Features
Find Real Estate Bargain!
Full foreclosure details
Home value, equity and ownership info
Find homes priced below market
Get full access with a FREE Account
Already a member?
$275,000
Listing Price4beds
2baths
1,790sqft
10,528sqft lot
5657 Westcreek Dr, Dayton, OH 45426
Member Features
Find Real Estate Bargain!
Full foreclosure details
Home value, equity and ownership info
Find homes priced below market
Get full access with a FREE Account
Already a member?
For Sale
Off Market
Home type
Price / sqft
Year built
Home Details
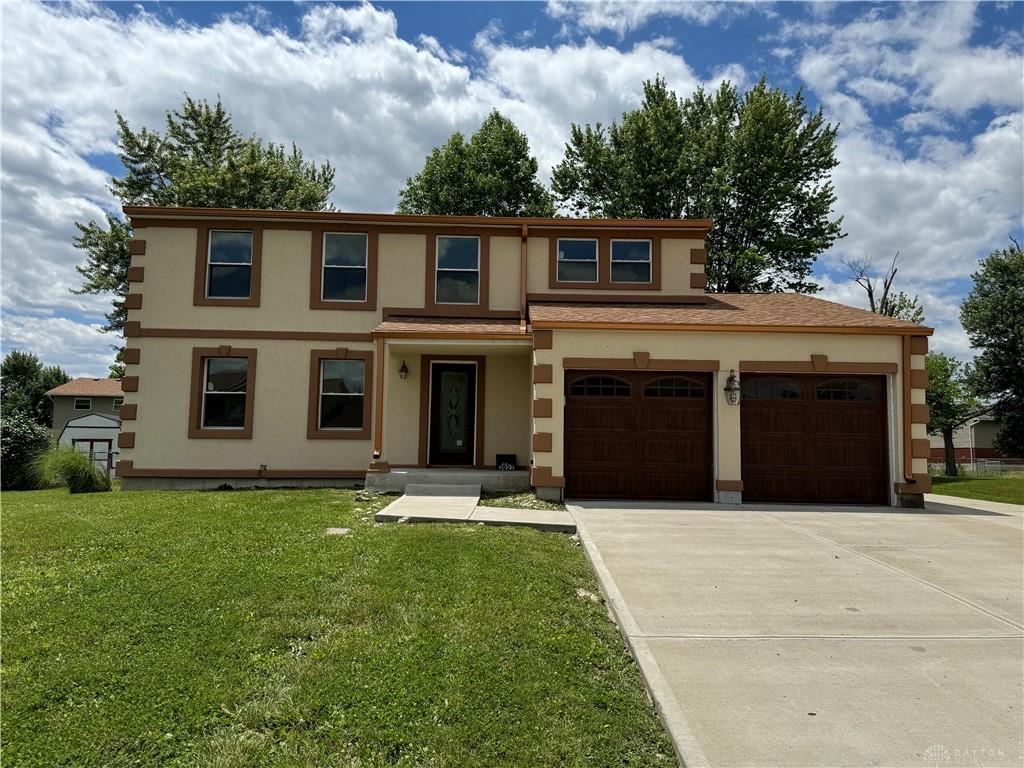
This fully renovated 4 bedroom, 2 bathroom home stands out with its exquisite stucco finish, offering both durability and a sleek aesthetic that is sure to impress. Step inside to discover a harmonious blend of contemporary design and cozy comfort. The open-concept living area boasts an abundance of natural light, highlighting the premium finishes and meticulous craftsmanship throughout. The state-of-the-art kitchen features high-end appliances, custom cabinetry, and stylish countertops, making it a chef's dream. The full finished basement offers an additional ~900 sqft. Retreat to the spacious bedrooms, each thoughtfully designed to provide tranquility and comfort. The luxurious bathrooms are equipped with modern fixtures and finishes, ensuring a spa-like experience at home. The outdoor space is equally impressive, with a well-manicured yard perfect for relaxation and entertainment. The stucco exterior not only adds to the home's curb appeal but also offers superior insulation and low maintenance, ensuring peace of mind for years to come. Located in the serene and welcoming community of Trotwood, this home is conveniently close to US route 35 Experience the perfect blend of luxury and functionality at 5657 West Creek Dr. Schedule your private tour today and make this exceptional home your own.
Interior Details
1790
4
2
Has Heating:
Yes
Heating Type:
Central
Has Cooling:
Yes
Cooling Type:
Central
Has Fuel:
Yes
Fuel Type:
Gas
Has Basement:
No
Basement Type:
Full
Has Flooring:
No
Flooring Type:
N/A
Has Fireplace:
Yes
Fireplace Type:
N/A
Property Details
10528
Yes
Yes
Type:
Garage, Attached
Location:
N/A
Status:
N/A
Number of Spaces:
1
No
No
No
No
Yes
No
No
Construction Details
Colonial
Stucco
N/A
N/A
N/A
Tax History
Year
Amount
Land
Improvement
Percent Change
Assessment
2019
$22
$2,920
$5,640
--%
$8,560
2018
$1,569
$2,920
$22,560
--%
$25,480
2017
$1,559
$2,920
$22,560
--%
$25,480
2016
$1,435
$3,240
$20,900
--%
$24,140
2015
$1,435
$3,240
$20,900
--%
$24,140
2013
$2,202
$7,326
$23,877
--%
$31,203
2012
$1,866
$7,326
$23,877
--%
$31,203

Average Home Price in 45426
Nearby Properties
Zip Code
Price
Bed
Bath
Sqft
Lot
Sold Date
$249,900
$249,900
4 Beds
3 Baths
1,790 Sqft
10,611 Lot (sqft)
Sold 09/29/2026
$249,999
$249,999
3 Beds
2.5 Baths
1,942 Sqft
10,459 Lot (sqft)
Sold 10/05/2026
$221,900
$221,900
3 Beds
2 Baths
1,817 Sqft
13,521 Lot (sqft)
Sold 09/29/2026
$149,900
$149,900
3 Beds
2.5 Baths
1,628 Sqft
10,001 Lot (sqft)
Sold NaN/NaN/NaN
$189,900
$189,900
2 Beds
2 Baths
1,597 Sqft
10,907 Lot (sqft)
Sold 09/29/2026
$275,000
$275,000
4 Beds
2 Baths
1,790 Sqft
10,528 Lot (sqft)
Sold 09/29/2026
$342,141
$342,141
3 Beds
2 Baths
1,951 Sqft
43,560 Lot (sqft)
Sold 10/06/2026