
Member Features
Find Real Estate Bargain!
Full foreclosure details
Home value, equity and ownership info
Find homes priced below market
Get full access with a FREE Account
Already a member?
$2,375,000
Listing Price5beds
5baths
4,195sqft
8,494sqft lot
145 Westchester Way, Birmingham, MI 48009
Member Features
Find Real Estate Bargain!
Full foreclosure details
Home value, equity and ownership info
Find homes priced below market
Get full access with a FREE Account
Already a member?
For Sale
Off Market
Home type
Price / sqft
Year built
Home Details
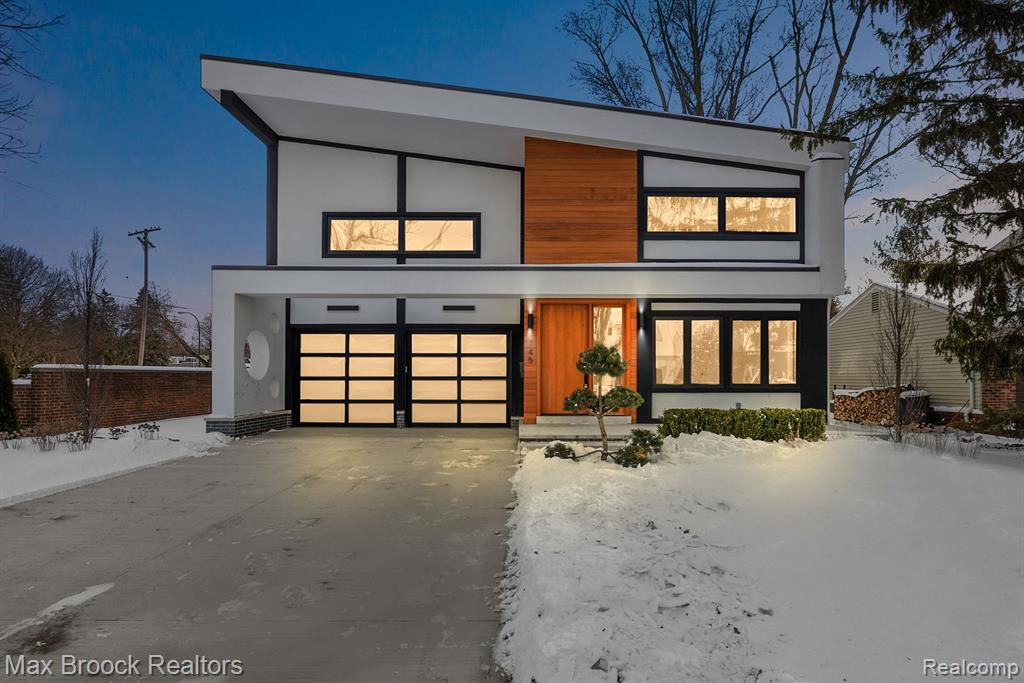
This modern masterpiece is ready for you to move in and experience luxury living at its finest. Built with the highest quality materials and finishes, this home combines wood, glass, and stone to create a truly exceptional living space. Upon entering, you're greeted by a private den with elegant double glass doors. The heart of the home is an open-concept kitchen, family room, and dining area, all offering backyard views. The kitchen is a chef's dream with custom Valdesign cabinets, stone and black walnut countertops, and top-of-the-line appliances. Two separate bar areas provide plenty of seating for gatherings. The gas fireplace, framed by a striking floor-to-ceiling stone surround, is partially open to the loft above, offering a versatile space for various uses. The extra-large walk-in pantry offers an abundance of storage, and the mudroom off the garage features practical storage and hanging options. Upstairs, you'll find an extra-large primary suite with a walk-in closet complete with built-ins, an additional closet, and a luxurious ensuite bathroom, boasting dual sinks, a separate soaking tub, and an oversized shower. This floor also includes two generously sized bedrooms with a shared bath, plus a fourth bedroom and another sleek bath featuring floating cabinets. The laundry room on this level offers ample storage space as well. The lower level is designed for entertainment with two separate recreation areas, a bedroom, and a full bath. Enjoy summer and
Interior Details
4195
5
5
Has Heating:
Yes
Heating Type:
Forced Air With Air Conditioning
Has Cooling:
Yes
Cooling Type:
N/A
Has Fuel:
Yes
Fuel Type:
Gas
Has Basement:
No
Basement Type:
Basement (unspecified)
Has Flooring:
No
Flooring Type:
N/A
Has Fireplace:
Yes
Fireplace Type:
N/A
Property Details
8494
Yes
Yes
Type:
N/A
Location:
N/A
Status:
N/A
Number of Spaces:
N/A
N/A
N/A
N/A
N/A
N/A
N/A
N/A
Construction Details
Colonial
Aluminum/vinyl
N/A
Gable/hip
Asphalt
Tax History
Year
Amount
Land
Improvement
Percent Change
Assessment
2019
$5,409
$0
$0
--%
$182,980
2019
$5,409
$0
$0
--%
$181,350
2018
$5,368
$0
$0
--%
$173,510
2017
$5,359
$0
$0
--%
$171,960
2016
$5,369
$0
$0
--%
$170,700
2014
$5,432
$0
$0
--%
$136,040
2013
$5,380
$0
$0
--%
$118,280
2012
$5,712
$0
$0
--%
$125,790

Average Home Price in 48009
Nearby Properties
Zip Code
Price
Bed
Bath
Sqft
Lot
Sold Date
$1,698,115
$1,698,115
4 Beds
3.5 Baths
3,922 Sqft
8,189 Lot (sqft)
Sold 07/23/2026
$2,369,308
$2,369,308
4 Beds
5 Baths
3,818 Sqft
12,197 Lot (sqft)
Sold 07/22/2026
$1,295,255
$1,295,255
4 Beds
5 Baths
4,401 Sqft
15,159 Lot (sqft)
Sold 07/15/2026
$2,377,840
$2,377,840
4 Beds
4 Baths
4,137 Sqft
11,021 Lot (sqft)
Sold 06/19/2026
$886,611
5 Beds
4 Baths
3,907 Sqft
11,935 Lot (sqft)
Sold 06/02/2026
$3,319,324
$3,319,324
5 Beds
4.5 Baths
4,399 Sqft
11,718 Lot (sqft)
Sold 10/06/2026
$2,375,000
$2,375,000
5 Beds
5 Baths
4,195 Sqft
8,494 Lot (sqft)
Sold 09/29/2026
$1,875,000
$1,875,000
4 Beds
6 Baths
3,833 Sqft
10,716 Lot (sqft)
Sold 09/29/2026
$1,575,000
$1,575,000
4 Beds
5 Baths
4,045 Sqft
12,066 Lot (sqft)
Sold 09/29/2026




