Member Features
Find Real Estate Bargain!
Full foreclosure details
Home value, equity and ownership info
Find homes priced below market
Get full access with a FREE Account
Already a member?
$2,499,000
Listing Price3beds
1.5baths
5,373sqft
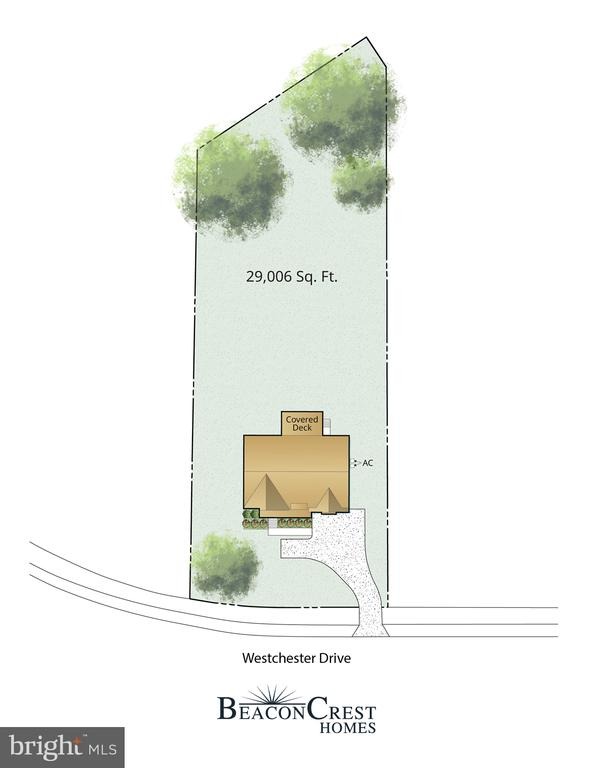
29,006sqft lot
8316 Westchester Dr, Vienna, VA 22182
Member Features
Find Real Estate Bargain!
Full foreclosure details
Home value, equity and ownership info
Find homes priced below market
Get full access with a FREE Account
Already a member?
For Sale
Off Market
Home type
Price / sqft
Year built
Home Details
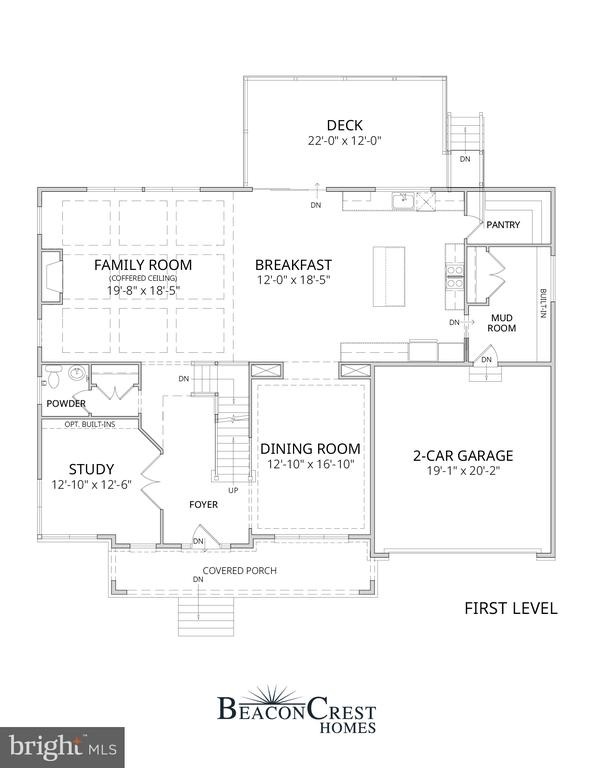
A truly exceptional opportunity to own a new home by acclaimed BeaconCrest Homes on a rare 29,000+ square foot lot in a prime Vienna location. This impressive residence combines exceptional craftsmanship, sophisticated design, and abundant space with the privacy and flexibility afforded by an extraordinary homesite. The main level offers a gracious foyer, private study, elegant dining room, spacious family room with coffered ceiling, generous breakfast area, pantry, mudroom, powder room, and covered porch and deck-creating an ideal setting for both everyday living and entertaining. Upstairs, the luxurious primary suite features a generously proportioned bedroom, spa-like primary bath, and dual walk-in closets, complemented by three additional bedrooms, baths, and a convenient laundry room. The finished lower level adds a large recreation room, gym, den, optional wet bar, full bath, walk-in closet, and abundant storage. With a rarely available 29,000+ square foot lot, prime Vienna setting, and the quality and reputation of acclaimed BeaconCrest Homes, this is an exceptional opportunity to create an extraordinary lifestyle in one of the area's most desirable locations. Spring 2027
Interior Details
5373
3
1.5
Has Heating:
Yes
Heating Type:
Yes
Has Cooling:
Yes
Cooling Type:
Central
Has Fuel:
Yes
Fuel Type:
Electric
Has Basement:
No
Basement Type:
Partial
Has Flooring:
No
Flooring Type:
Wood (unspecified)
Has Fireplace:
Yes
Fireplace Type:
N/A
Property Details
29006
Yes
Yes
Type:
Garage, Detached
Location:
N/A
Status:
N/A
Number of Spaces:
4
N/A
N/A
N/A
N/A
N/A
N/A
N/A
Construction Details
N/A
Brick
N/A
N/A
Composition Shingle
Tax History
Year
Amount
Land
Improvement
Percent Change
Assessment
2020
$10,003
$340,000
$412,120
--%
$752,120
2019
$8,801
$340,000
$321,790
--%
$661,790
2018
$8,462
$340,000
$296,260
--%
$636,260
2017
$7,273
$260,000
$224,990
--%
$484,990
0
$0
$320,000
$281,990
--%
$601,990
0
$0
$280,000
$281,990
--%
$561,990
0
$0
$270,000
$250,950
--%
$520,950
2012
$5,266
$260,000
$234,530
--%
$494,530

Average Home Price in 22182
Nearby Properties
Zip Code
Price
Bed
Bath
Sqft
Lot
Sold Date
$1,948,543
$1,948,543
5 Beds
5.5 Baths
5,502 Sqft
14,828 Lot (sqft)
Sold 08/14/2026
$1,649,000
$1,649,000
4 Beds
5.5 Baths
5,500 Sqft
7,403 Lot (sqft)
Sold 10/13/2026
$2,499,000
$2,499,000
3 Beds
1.5 Baths
5,373 Sqft
29,006 Lot (sqft)
Sold 10/06/2026
$2,299,000
$2,299,000
4 Beds
5.5 Baths
5,818 Sqft
17,000 Lot (sqft)
Sold 10/13/2026