Member Features
Find Real Estate Bargain!
Full foreclosure details
Home value, equity and ownership info
Find homes priced below market
Get full access with a FREE Account
Already a member?
$625,000
Listing Price--beds
4.25baths
2,508sqft
11,447sqft lot
821 Westchester Cir, Hendersonville, TN 37075
Member Features
Find Real Estate Bargain!
Full foreclosure details
Home value, equity and ownership info
Find homes priced below market
Get full access with a FREE Account
Already a member?
For Sale
Off Market
Home type
Price / sqft
Year built
Home Details
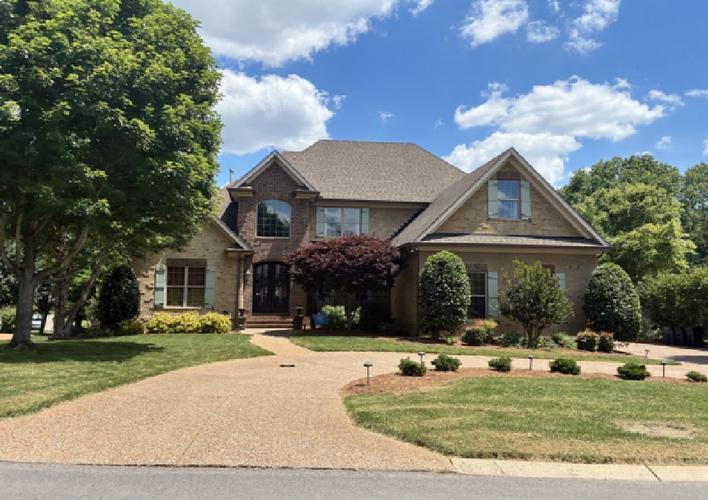
Reduced to under comps! Located in the exclusive Durham Farms community, this beautifully designed Warner floor plan offers the perfect blend of luxury, space, and functionality. Enjoy resort-style neighborhood amenities including a pool, clubhouse, and dog park.nnThis spacious floor plan features 4 bedrooms plus a dedicated office AND a bonus room, providing flexibility for work, play, and everyday living. The office showcases custom built-in bookcases, creating an ideal work-from-home space with character and charm. The Great room features cathedral ceilings and opens to a Gourmet kitchen with a massive island, wall oven and gas range. nnThoughtfully designed for convenience, the home includes two laundry rooms - one located in the primary closet and a second upstairs. Enjoy outdoor living from both the covered front porch and covered back porch overlooking the fenced backyard.nnSituated on a desirable corner lot, this property also offers a hard-to-find 3-car garage with plenty of room for vehicles, storage, or hobbies.nnA rare opportunity to own a well-appointed home in one of the areas most desirable communities.
Interior Details
2508
N/A
4.25
Has Heating:
Yes
Heating Type:
Yes
Has Cooling:
Yes
Cooling Type:
N/A
Has Fuel:
No
Fuel Type:
N/A
Has Basement:
No
Basement Type:
N/A
Has Flooring:
No
Flooring Type:
N/A
Has Fireplace:
Yes
Fireplace Type:
N/A
Property Details
11447
No
No
Type:
Driveway
Location:
N/A
Status:
N/A
Number of Spaces:
0
No
No
No
No
No
No
No
Construction Details
N/A
Brick
N/A
N/A
N/A
Tax History
Year
Amount
Land
Improvement
Percent Change
Assessment

Average Home Price in 37075
Nearby Properties
Zip Code
Price
Bed
Bath
Sqft
Lot
Sold Date
$549,795
-- Beds
3.25 Baths
2,325 Sqft
8,114 Lot (sqft)
Sold 09/30/2026
$599,990
-- Beds
4.25 Baths
2,508 Sqft
10,139 Lot (sqft)
Sold 11/15/2025
$609,990
-- Beds
3.5 Baths
2,872 Sqft
10,215 Lot (sqft)
Sold 11/15/2025
$634,990
-- Beds
4.25 Baths
2,508 Sqft
11,213 Lot (sqft)
Sold 11/15/2025
$528,990
3 Beds
3 Baths
2,308 Sqft
7,395 Lot (sqft)
Sold 10/27/2026
$599,990
-- Beds
4.25 Baths
2,508 Sqft
8,897 Lot (sqft)
Sold 11/15/2025
$601,990
4 Beds
3 Baths
2,872 Sqft
7,213 Lot (sqft)
Sold 10/27/2026
$619,990
-- Beds
3.5 Baths
2,832 Sqft
6,959 Lot (sqft)
Sold 11/15/2025
$643,419
-- Beds
5 Baths
2,514 Sqft
9,828 Lot (sqft)
Sold 10/26/2026