Member Features
Find Real Estate Bargain!
Full foreclosure details
Home value, equity and ownership info
Find homes priced below market
Get full access with a FREE Account
Already a member?
$239,900
Listing Price3beds
2baths
1,577sqft
7,840sqft lot
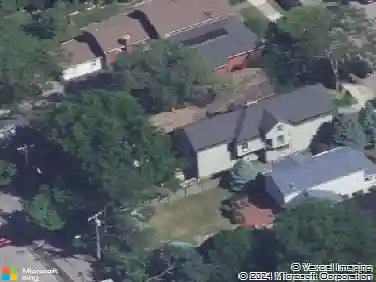
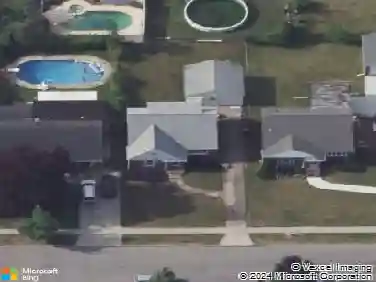
32 Westchester Blvd, Buffalo, NY 14217
Member Features
Find Real Estate Bargain!
Full foreclosure details
Home value, equity and ownership info
Find homes priced below market
Get full access with a FREE Account
Already a member?
For Sale
Off Market
Home type
Price / sqft
Year built
Home Details
Welcome to this Charming Cape with Original Character in a Prime Location. This 3 bedroom, 2 bath Cape-style home offers timeless charm, solid craftsmanship, and endless potentialall in a highly desirable neighborhood. With 1,600 square feet of living space, it features beautiful original woodwork, classic kitchen cabinets, and hardwood floors that add warmth and character.nLarge front windows fill the living areas with natural light, creating a bright and welcoming atmosphere. The spacious backyard is perfect for relaxing, entertaining, or gardening, and the 2.5-car detached garage offers ample space for storage or a workshop.nWhile the home is ready for your own personal touches, its strong bones and classic details make it a fantastic opportunity to create your dream home in a well-established community.nDont miss your chance to own a home with charm, space, and unbeatable potential in a great location.
Interior Details
1577
3
2
Has Heating:
Yes
Heating Type:
Forced Air With Air Conditioning
Has Cooling:
No
Cooling Type:
N/A
Has Fuel:
Yes
Fuel Type:
Gas
Has Basement:
No
Basement Type:
Full
Has Flooring:
No
Flooring Type:
N/A
Has Fireplace:
Yes
Fireplace Type:
N/A
Property Details
7840
Yes
Yes
Type:
Garage, Detached
Location:
N/A
Status:
N/A
Number of Spaces:
2
N/A
N/A
N/A
N/A
N/A
N/A
N/A
Construction Details
Cape Cod
Aluminum/vinyl
N/A
N/A
N/A
Tax History
Year
Amount
Land
Improvement
Percent Change
Assessment
2020
$4,896
$8,700
$42,100
--%
$50,800
2018
$4,739
$8,700
$42,100
--%
$50,800
2017
$4,640
$8,700
$42,100
--%
$50,800
2016
$4,548
$8,700
$42,100
--%
$50,800
2015
$4,341
$8,700
$42,100
--%
$50,800
2013
$4,133
$8,700
$42,100
--%
$50,800
2011
$3,876
$8,700
$42,100
--%
$50,800

Average Home Price in 14217
Nearby Properties
Zip Code
Price
Bed
Bath
Sqft
Lot
Sold Date
$234,109
$234,109
4 Beds
1 Baths
1,506 Sqft
6,050 Lot (sqft)
Sold 07/30/2026
$334,077
$334,077
4 Beds
1 Baths
1,697 Sqft
4,550 Lot (sqft)
Sold 06/09/2026
$287,317
$287,317
3 Beds
2 Baths
1,767 Sqft
9,200 Lot (sqft)
Sold 06/09/2026
$235,000
3 Beds
1.5 Baths
1,430 Sqft
4,095 Lot (sqft)
Sold 10/12/2026
$299,900
$299,900
3 Beds
3 Baths
1,631 Sqft
5,152 Lot (sqft)
Sold 09/29/2026
$239,900
3 Beds
2 Baths
1,577 Sqft
7,840 Lot (sqft)
Sold 10/13/2026
$275,000
$275,000
4 Beds
2 Baths
1,364 Sqft
3,300 Lot (sqft)
Sold 09/29/2026
$239,900
$239,900
2 Beds
1 Baths
1,396 Sqft
5,152 Lot (sqft)
Sold 10/13/2026
$379,900
$379,900
3 Beds
1 Baths
1,472 Sqft
6,900 Lot (sqft)
Sold 10/13/2026