Member Features
Find Real Estate Bargain!
Full foreclosure details
Home value, equity and ownership info
Find homes priced below market
Get full access with a FREE Account
Already a member?
$529,900
Listing Price2beds
2.5baths
1,886sqft
12,632sqft lot
10 West St, Woodbridge, CT 06525
Member Features
Find Real Estate Bargain!
Full foreclosure details
Home value, equity and ownership info
Find homes priced below market
Get full access with a FREE Account
Already a member?
For Sale
Off Market
Home type
Price / sqft
Year built
Home Details
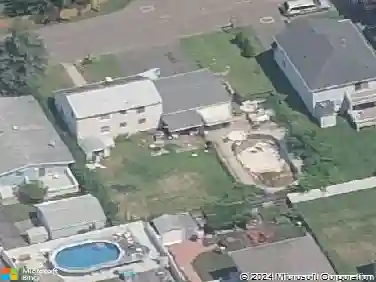
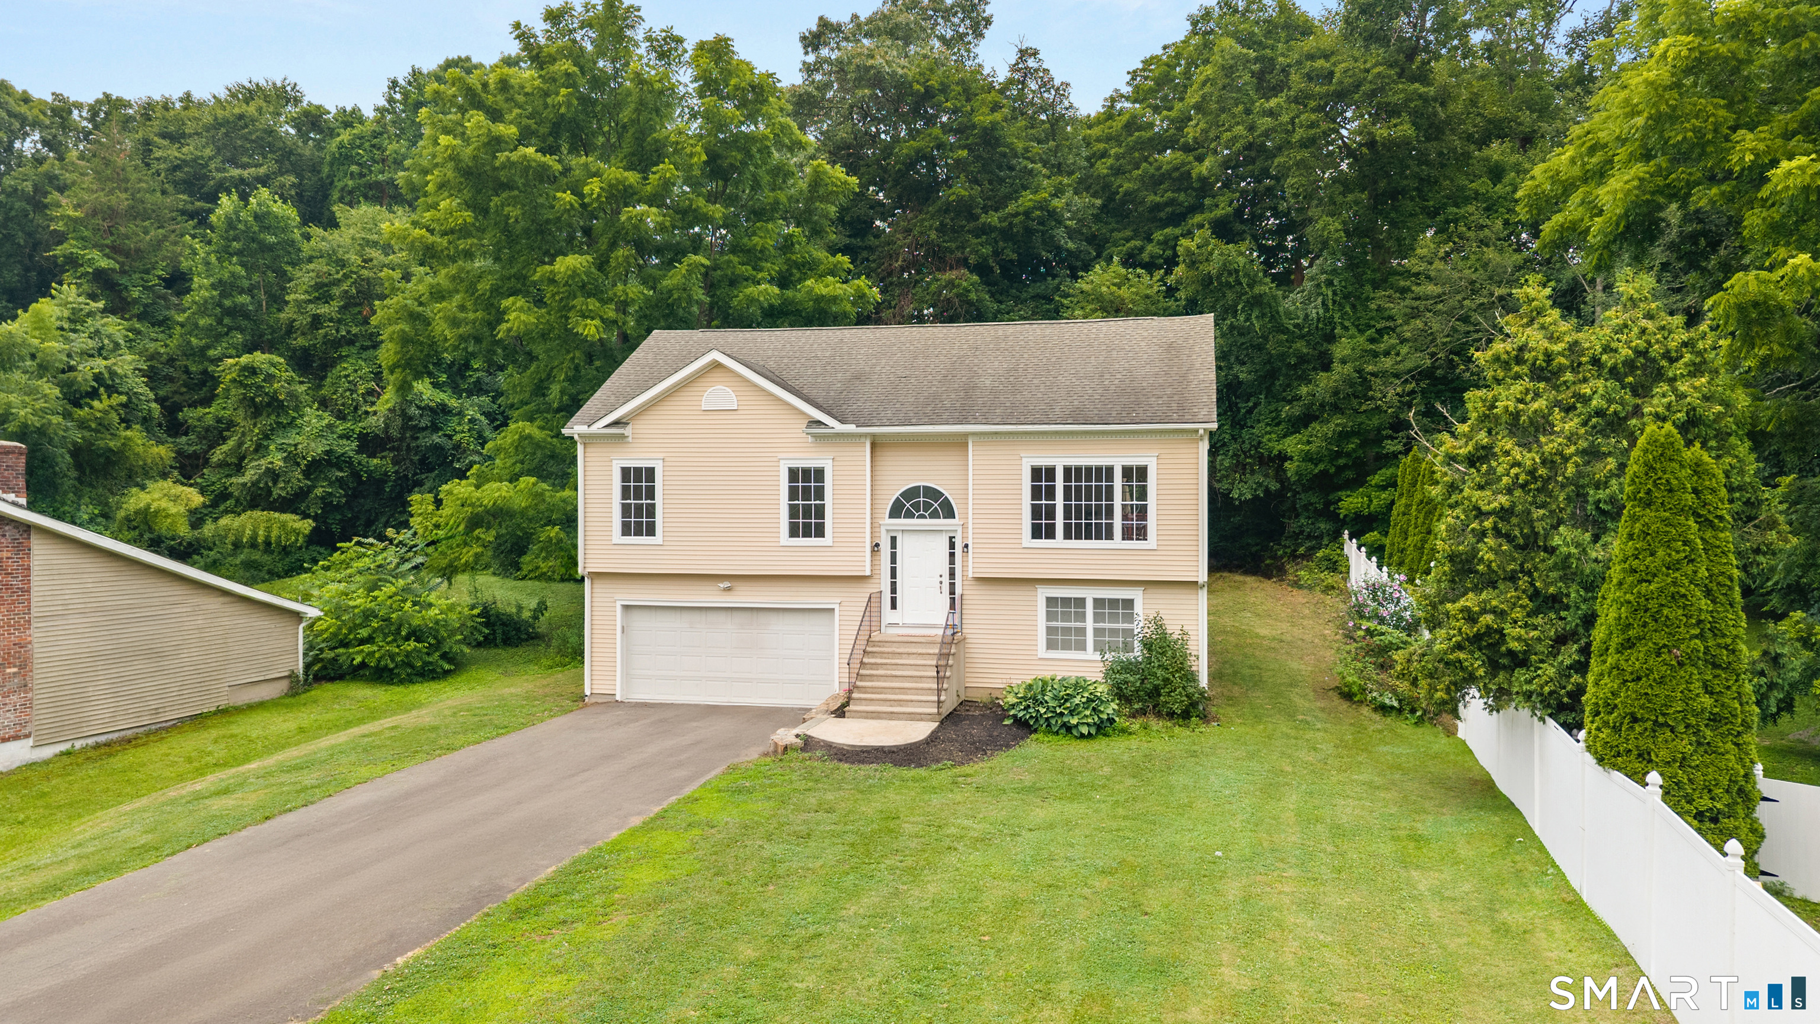
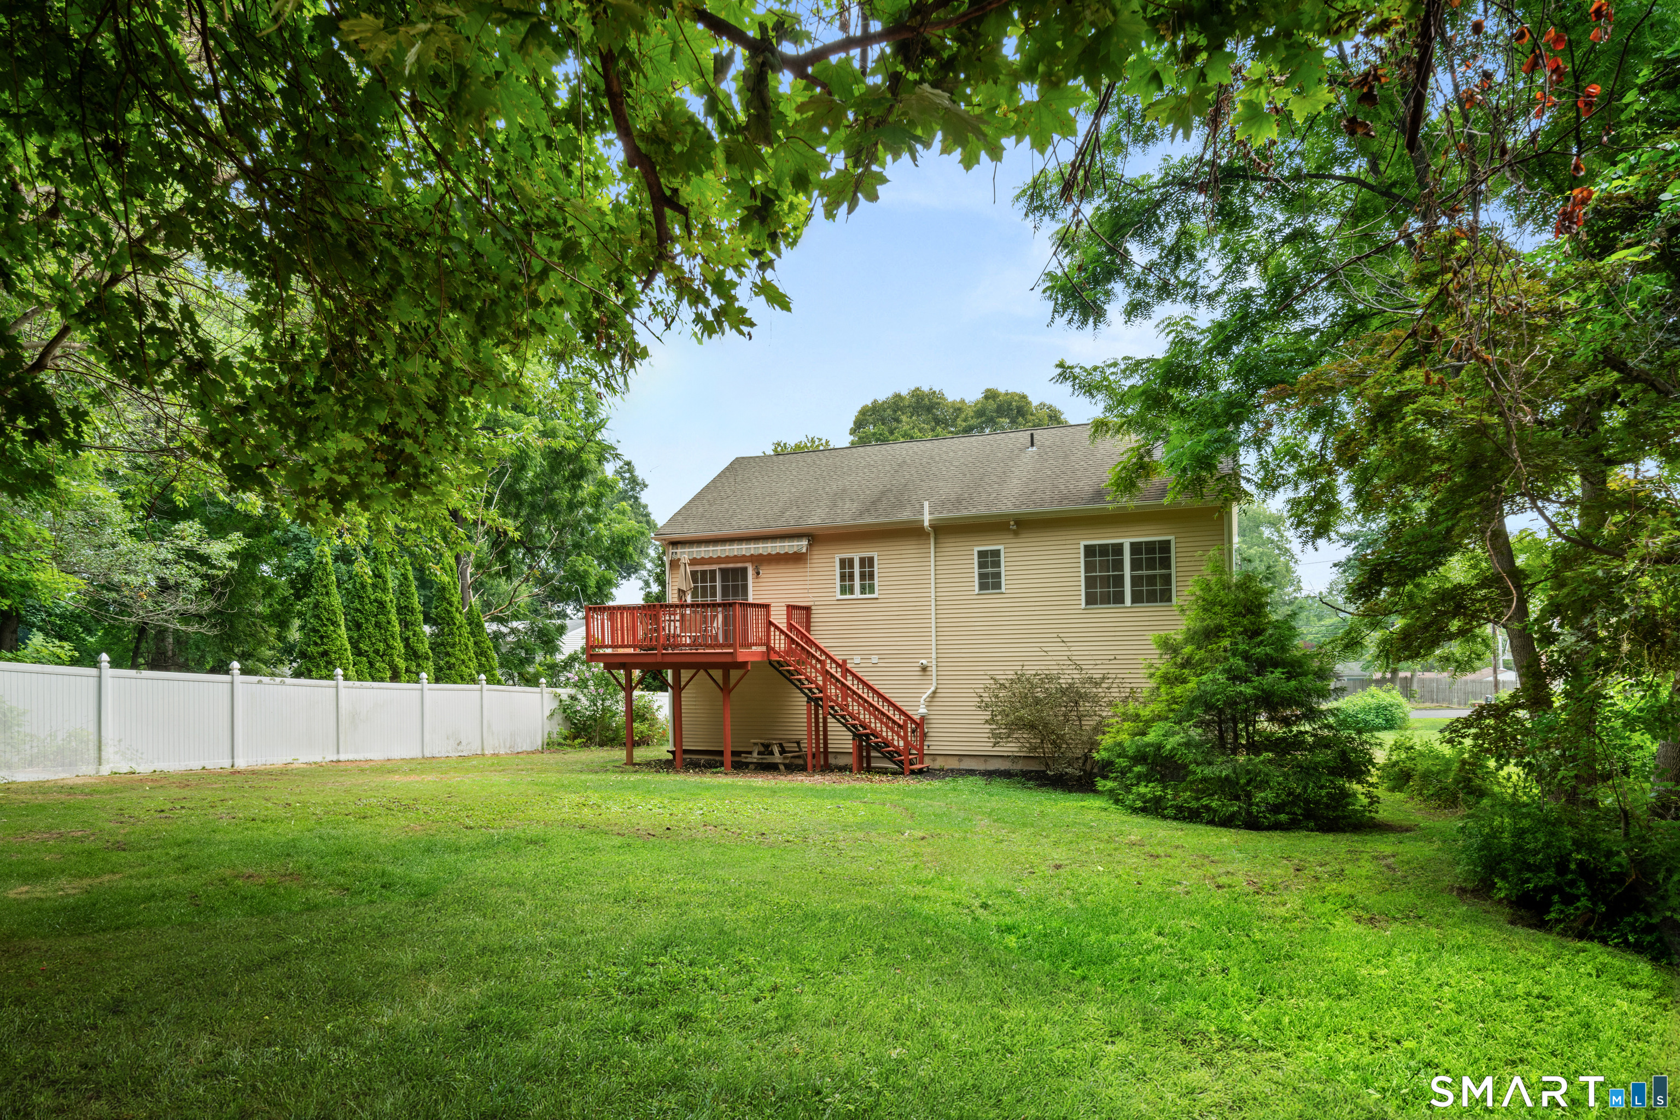
Welcome to 10 West Street, a beautifully maintained raised ranch offering generous living space, and a private setting in one of Woodbridge's most desirable communities. Filled with natural light, the main level features soaring vaulted ceilings, hardwood floors, and an open-concept layout designed for both everyday living and entertaining. The spacious living room flows into the dining area and well-appointed kitchen, complete with abundant cabinetry, expansive countertops, stainless steel appliances, and a large center island with seating. Oversized windows overlook the peaceful backyard, creating a bright and inviting atmosphere. The primary suite offers a comfortable retreat with ample closet space and an en-suite bath. The additional bedrooms provide flexibility for family, guests, or a home office accompanied by a hallway full bathroom. The finished lower level with half bathroom dramatically expands the home's living space with an oversized recreation room perfect for a media room, playroom, fitness area, or home office, with direct access to the laundry room & attached two-car garage. Outside, enjoy a spacious backyard, offering privacy for outdoor entertaining, recreation, or gardening. Located just minutes from Yale University, Downtown New Haven, Route 15, Route 8, shopping, restaurants, hiking trails, and parks. 2026 Improvements: Water Heater & Expansion Tank, 240 Volt EV Charging Hookup, Boiler Control Board & Condensate Pump.
Interior Details
1886
2
2.5
Has Heating:
Yes
Heating Type:
Hot Water
Has Cooling:
Yes
Cooling Type:
N/A
Has Fuel:
Yes
Fuel Type:
Gas
Has Basement:
No
Basement Type:
Unfinished
Has Flooring:
No
Flooring Type:
N/A
Has Fireplace:
Yes
Fireplace Type:
N/A
Property Details
12632
Yes
Yes
Type:
N/A
Location:
N/A
Status:
N/A
Number of Spaces:
N/A
N/A
N/A
N/A
N/A
N/A
N/A
N/A
Construction Details
Raised Ranch
Aluminum/vinyl
N/A
Gable
Asphalt
Tax History
Year
Amount
Land
Improvement
Percent Change
Assessment
2020
$8,541
$78,680
$126,980
--%
$205,660
2019
$7,727
$77,910
$114,170
--%
$192,080
2018
$7,651
$77,910
$114,170
--%
$192,080
2017
$7,576
$77,910
$114,170
--%
$192,080
2016
$7,403
$77,910
$114,170
--%
$192,080
2014
$7,072
$60,830
$141,400
--%
$202,230
2011
$6,904
$60,830
$141,400
--%
$202,230

Average Home Price in 06525
Nearby Properties
Zip Code
Price
Bed
Bath
Sqft
Lot
Sold Date
$529,900
$529,900
2 Beds
2.5 Baths
1,886 Sqft
12,632 Lot (sqft)
Sold 10/18/2026
$589,597
$589,597
3 Beds
2.5 Baths
2,043 Sqft
10,454 Lot (sqft)
Sold 10/18/2026