Member Features
Find Real Estate Bargain!
Full foreclosure details
Home value, equity and ownership info
Find homes priced below market
Get full access with a FREE Account
Already a member?
$334,852
Listing Price2beds
1baths
1,414sqft
16,117sqft lot
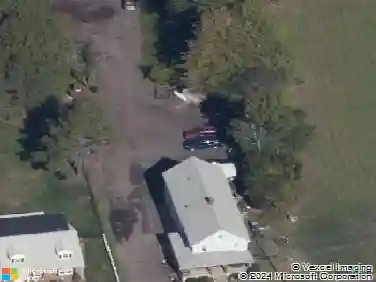
74 West St, Middletown, CT 06457
Member Features
Find Real Estate Bargain!
Full foreclosure details
Home value, equity and ownership info
Find homes priced below market
Get full access with a FREE Account
Already a member?
For Sale
Home type
Price / sqft
Year built
Home Details
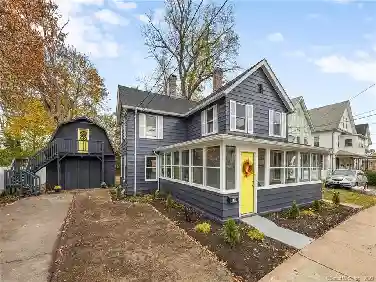
Charming Cape with great potential and thoughtful updates! This inviting 2-bedroom, 1-bath home offers classic character with room to grow. The main level features two bedrooms, including a very large primary bedroom with ample closet space, providing convenient one-floor living. The finished second floor is currently being used as a flex-space, 3rd bedroom potential. With a little ingenuity, there's also an opportunity to add a second full bath & closet. Enjoy peace of mind with major exterior upgrades including brand-new, eye-catching siding, a new roof, and most windows already replaced. Inside, you'll find attractive hardwood and laminate flooring throughout. The bright, partially finished lower level adds even more versatility for living, recreation, or workspace, and includes radiator heat for added comfort. Step outside to a cozy back porch overlooking a nicely sized backyard-perfect for relaxing or entertaining. The home's charming front details enhance curb appeal and make a welcoming first impression. A wonderful opportunity to own a move-in ready home with expansion potential-don't miss it!
Interior Details
1414
2
1
Has Heating:
Yes
Heating Type:
Hot Water
Has Cooling:
No
Cooling Type:
N/A
Has Fuel:
Yes
Fuel Type:
Oil
Has Basement:
No
Basement Type:
Basement (unspecified)
Has Flooring:
No
Flooring Type:
N/A
Has Fireplace:
Yes
Fireplace Type:
N/A
Property Details
16117
No
No
Type:
N/A
Location:
N/A
Status:
N/A
Number of Spaces:
N/A
N/A
N/A
N/A
N/A
N/A
N/A
N/A
Construction Details
Cape Cod
Aluminum/vinyl
N/A
Gable
Asphalt
Tax History
Year
Amount
Land
Improvement
Percent Change
Assessment
2020
$4,376
$25,440
$73,560
--%
$99,000
2019
$4,396
$25,440
$73,560
--%
$99,000
2018
$4,326
$25,440
$73,560
--%
$99,000
2017
$3,899
$34,930
$57,030
--%
$91,960
2016
$3,630
$31,080
$57,030
--%
$88,110
2014
$3,524
$31,080
$57,030
--%
$88,110
2011
$4,419
$67,620
$63,110
--%
$130,730

Average Home Price in 06457
Nearby Properties
Zip Code
Price
Bed
Bath
Sqft
Lot
Sold Date
$343,790
3 Beds
2 Baths
1,267 Sqft
11,761 Lot (sqft)
Sold 06/03/2026
$401,500
$401,500
2 Beds
1.5 Baths
1,487 Sqft
6,970 Lot (sqft)
Sold 10/13/2026
$369,900
3 Beds
1 Baths
1,236 Sqft
19,166 Lot (sqft)
Sold 10/13/2026
$334,852
$334,852
2 Beds
1 Baths
1,414 Sqft
16,117 Lot (sqft)
Sold 10/13/2026
$326,379
$326,379
3 Beds
1 Baths
1,560 Sqft
5,663 Lot (sqft)
Sold 10/13/2026
$335,000
3 Beds
1 Baths
1,264 Sqft
8,712 Lot (sqft)
Sold 10/13/2026