
Member Features
Find Real Estate Bargain!
Full foreclosure details
Home value, equity and ownership info
Find homes priced below market
Get full access with a FREE Account
Already a member?
$545,000
Listing Price4beds
3baths
2,490sqft
18,731sqft lot
60 West St, Bristol, VT 05443
Member Features
Find Real Estate Bargain!
Full foreclosure details
Home value, equity and ownership info
Find homes priced below market
Get full access with a FREE Account
Already a member?
For Sale
Off Market
Home type
Price / sqft
Year built
Home Details
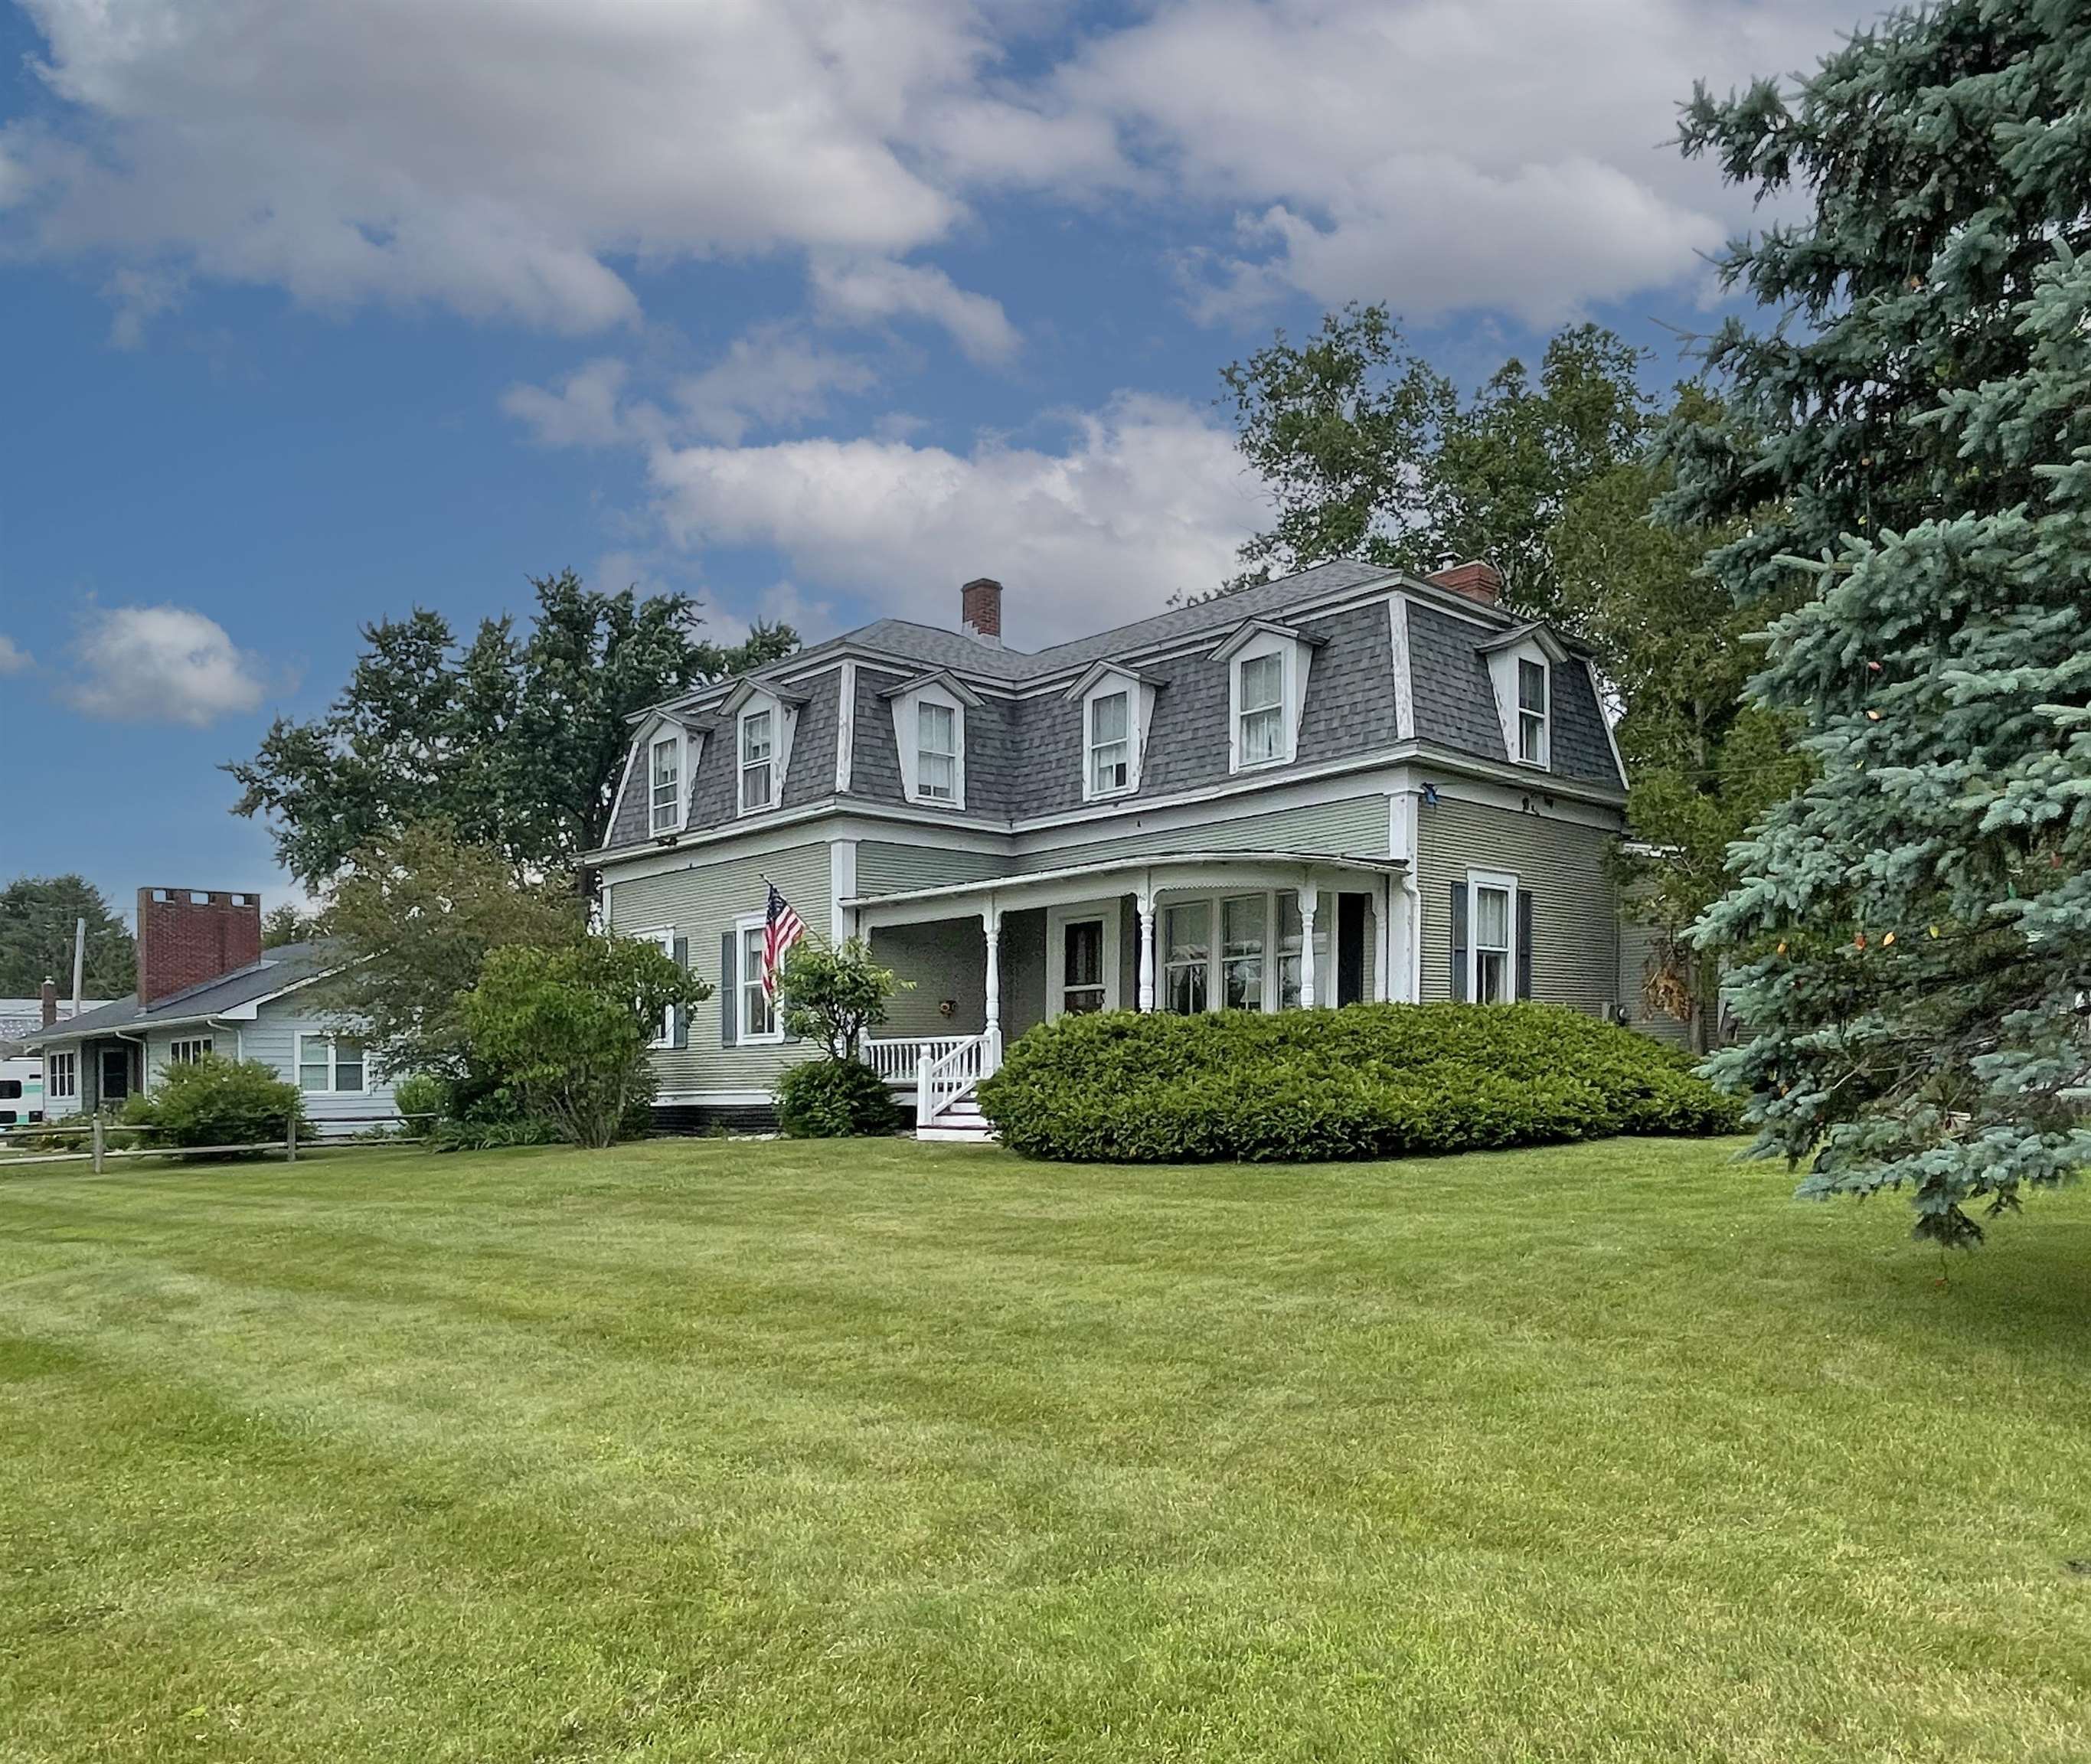
This second empire style home with its signature mansard roof is one of the many stately properties that line the main streets in Bristol. As you approach, you will be captivated by the curved covered porch and antique solid wood door which enters into the large parlor with hardwood flooring and brick hearth. The exposed brick chimney is also a feature of the dining room along with a cathedral ceiling and skylight, and it abuts the vintage kitchen that sits at the rear of the home, both easily accessible from the back entry off of the driveway. On the western side of the first level, you will find a den and bedroom, both with pine floors, along with a three-quarter bathroom. Upstairs, a decorative ornamental antique wood stove sits on the landing and three pine-floored bedrooms, one with an ensuite bath with a clawfoot tub, and a guest bathroom grace this level. Outside, a split rail fence defines this 0.43 acre corner lot boasting mountain views, mature trees, established landscaping, and a slate walkway and patio in the back yard. The detached carriage house includes a one car garage with lots of storage or workshop space. This property has been in the same family for decades, and it's ready for new owners to become stewards of this special property.
Interior Details
2490
4
3
Has Heating:
Yes
Heating Type:
Steam
Has Cooling:
No
Cooling Type:
N/A
Has Fuel:
No
Fuel Type:
N/A
Has Basement:
No
Basement Type:
Basement (unspecified)
Has Flooring:
No
Flooring Type:
N/A
Has Fireplace:
Yes
Fireplace Type:
N/A
Property Details
18731
No
No
Type:
Garage, Detached
Location:
N/A
Status:
N/A
Number of Spaces:
0
N/A
N/A
N/A
N/A
N/A
N/A
N/A
Construction Details
N/A
Wood Siding
N/A
N/A
Shingle
Tax History
Year
Amount
Land
Improvement
Percent Change
Assessment
2019
$-1
$67,900
$223,200
--%
$291,100
-1
$-1
$67,900
$223,200
--%
$291,100
-1
$-1
$31,000
$259,300
--%
$2,903
-1
$-1
$31,000
$259,300
--%
$290,300

Average Home Price in 05443
Nearby Properties
Zip Code
Price
Bed
Bath
Sqft
Lot
Sold Date
$545,000
$545,000
4 Beds
3 Baths
2,490 Sqft
18,731 Lot (sqft)
Sold 10/13/2026




