
Member Features
Find Real Estate Bargain!
Full foreclosure details
Home value, equity and ownership info
Find homes priced below market
Get full access with a FREE Account
Already a member?
$472,181
Listing Price3beds
1baths
1,008sqft
261,360sqft lot
400 West St, Bolton, CT 06043
Member Features
Find Real Estate Bargain!
Full foreclosure details
Home value, equity and ownership info
Find homes priced below market
Get full access with a FREE Account
Already a member?
For Sale
Off Market
Home type
Price / sqft
Year built
Home Details
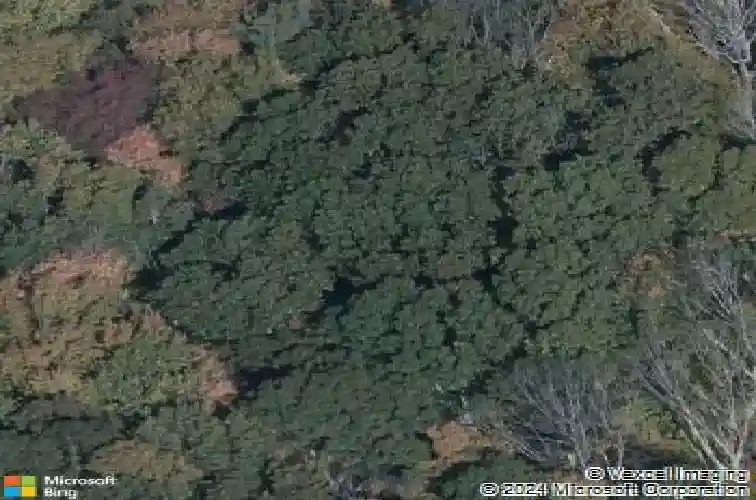
Opportunity awaits at this rare estate property in Bolton, CT. Welcome to 400 West Street, a first-time-on-the-market home set on an exceptional and beautifully maintained 6-acre parcel. The expansive grounds feature manicured landscaping, a private pond ideal for year-round enjoyment, and a heated in-ground swimming pool with a vinyl liner. Built in 1965 and lovingly cared for by its original owner, this home offers natural gas heating-an uncommon feature in Bolton-along with central air conditioning and a Generac on-demand generator for peace of mind. Hardwood floors run throughout the main level beneath the carpeting, and the home has been meticulously maintained with Thermopane windows and a roof approximately four years old. Additional features include an expansive deck with an awning overlooking the scenic landscape, perfect for relaxing or entertaining. The property abuts Gay City State Park, providing long-term privacy and a direct connection to nature. Enjoy the beauty of the outdoors, abundant wildlife, and the tranquility that this unique setting offers. Further highlights include a curtain drain system surrounding the home to help ensure a dry interior and basement, as well as an impressive detached "Country Carpenters" garage with generous overhead storage. This remarkable property offers privacy, comfort, and endless potential in a truly special setting.
Interior Details
1008
3
1
Has Heating:
Yes
Heating Type:
Hot Water
Has Cooling:
Yes
Cooling Type:
N/A
Has Fuel:
Yes
Fuel Type:
Oil
Has Basement:
No
Basement Type:
Basement (unspecified)
Has Flooring:
No
Flooring Type:
N/A
Has Fireplace:
Yes
Fireplace Type:
N/A
Property Details
261360
Yes
Yes
Type:
Garage, Basement
Location:
N/A
Status:
N/A
Number of Spaces:
1
N/A
N/A
N/A
N/A
N/A
N/A
N/A
Construction Details
Raised Ranch
Aluminum/vinyl
N/A
Gable
Shingle
Tax History
Year
Amount
Land
Improvement
Percent Change
Assessment
2020
$6,035
$73,000
$82,300
--%
$155,300
2019
$6,057
$73,000
$82,300
--%
$155,300
2015
$5,372
$0
$0
--%
$146,100
2014
$5,163
$0
$0
--%
$146,100
2012
$6,088
$113,580
$83,050
--%
$196,630

Average Home Price in 06043
Nearby Properties
Zip Code
Price
Bed
Bath
Sqft
Lot
Sold Date
$472,181
$472,181
3 Beds
1 Baths
1,008 Sqft
261,360 Lot (sqft)
Sold 10/13/2026
$406,450
$406,450
3 Beds
1 Baths
1,008 Sqft
34,848 Lot (sqft)
Sold 10/13/2026




