Member Features
Find Real Estate Bargain!
Full foreclosure details
Home value, equity and ownership info
Find homes priced below market
Get full access with a FREE Account
Already a member?
$405,676
Listing Price3beds
2.5baths
1,011sqft
4,966sqft lot
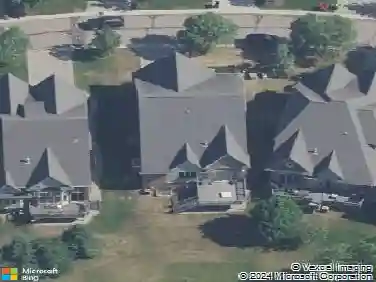
1234 West Blvd, Berkley, MI 48072
Member Features
Find Real Estate Bargain!
Full foreclosure details
Home value, equity and ownership info
Find homes priced below market
Get full access with a FREE Account
Already a member?
For Sale
Off Market
Home type
Price / sqft
Year built
Home Details
Welcome Home: The Perfect Blend of Comfort & Entertainmentn3 Bedrooms | 2.5 Bathrooms | Fully Finished Basement nnDiscover a home that offers everything you need and more. This beautifully maintained 3-bedroom, 2.5-bathroom home is designed for 2076sf modern living, combining spacious interiors with a backyard oasis you'll never want to leave.nnKey Features You'll Love:nSpacious Living: The main level features an open, light-filled floor plan perfect for both quiet evenings and hosting friends.nnThe Ultimate Basement: The fully finished basement provides living, Bar, wine room and a bright and cheery laundry room. nnMasterful Suite: Relax in the generous primary bedroom, complete with an en-suite bath for your own private retreat.nnYour Outdoor Sanctuary:nStep outside to what can only be described as the perfect backyard. Whether you're hosting summer BBQs, gardening, or simply enjoying a morning coffee in peace.
Interior Details
1011
3
2.5
Has Heating:
Yes
Heating Type:
Forced Air With Air Conditioning
Has Cooling:
Yes
Cooling Type:
N/A
Has Fuel:
Yes
Fuel Type:
Gas
Has Basement:
No
Basement Type:
Basement (unspecified)
Has Flooring:
No
Flooring Type:
N/A
Has Fireplace:
Yes
Fireplace Type:
N/A
Property Details
4966
Yes
Yes
Type:
N/A
Location:
N/A
Status:
N/A
Number of Spaces:
N/A
No
No
No
No
No
No
No
Construction Details
Bungalow
Aluminum/vinyl
N/A
Gable/hip
Asphalt
Tax History
Year
Amount
Land
Improvement
Percent Change
Assessment
2019
$3,357
$0
$0
--%
$97,250
2019
$3,357
$0
$0
--%
$92,320
2018
$3,210
$0
$0
--%
$85,690
2017
$3,170
$0
$0
--%
$83,850
2016
$3,199
$0
$0
--%
$78,750
2014
$3,035
$0
$0
--%
$59,310
2013
$2,024
$0
$0
--%
$52,210
2012
$1,821
$0
$0
--%
$50,530

Average Home Price in 48072
Nearby Properties
Zip Code
Price
Bed
Bath
Sqft
Lot
Sold Date
$260,021
$260,021
3 Beds
1 Baths
927 Sqft
6,186 Lot (sqft)
Sold 10/07/2026
$251,455
$251,455
3 Beds
1 Baths
951 Sqft
4,792 Lot (sqft)
Sold 09/10/2026
$311,215
$311,215
3 Beds
1 Baths
884 Sqft
5,793 Lot (sqft)
Sold 09/05/2026
$283,292
$283,292
3 Beds
1 Baths
1,070 Sqft
5,663 Lot (sqft)
Sold 06/29/2026
$286,449
$286,449
4 Beds
1 Baths
906 Sqft
5,489 Lot (sqft)
Sold 06/03/2026
$312,461
$312,461
3 Beds
1.5 Baths
1,099 Sqft
4,487 Lot (sqft)
Sold 10/26/2026
$234,900
$234,900
3 Beds
1 Baths
1,061 Sqft
4,574 Lot (sqft)
Sold 10/26/2026
$333,979
$333,979
3 Beds
1 Baths
1,064 Sqft
4,574 Lot (sqft)
Sold 10/26/2026
$386,508
$386,508
3 Beds
2 Baths
1,099 Sqft
9,017 Lot (sqft)
Sold 10/26/2026