
Member Features
Find Real Estate Bargain!
Full foreclosure details
Home value, equity and ownership info
Find homes priced below market
Get full access with a FREE Account
Already a member?
$305,000
Listing Price3beds
1baths
1,428sqft
13,939sqft lot
408 Wesley St, Ashland, VA 23005
Member Features
Find Real Estate Bargain!
Full foreclosure details
Home value, equity and ownership info
Find homes priced below market
Get full access with a FREE Account
Already a member?
For Sale
Home type
Price / sqft
Year built
Home Details
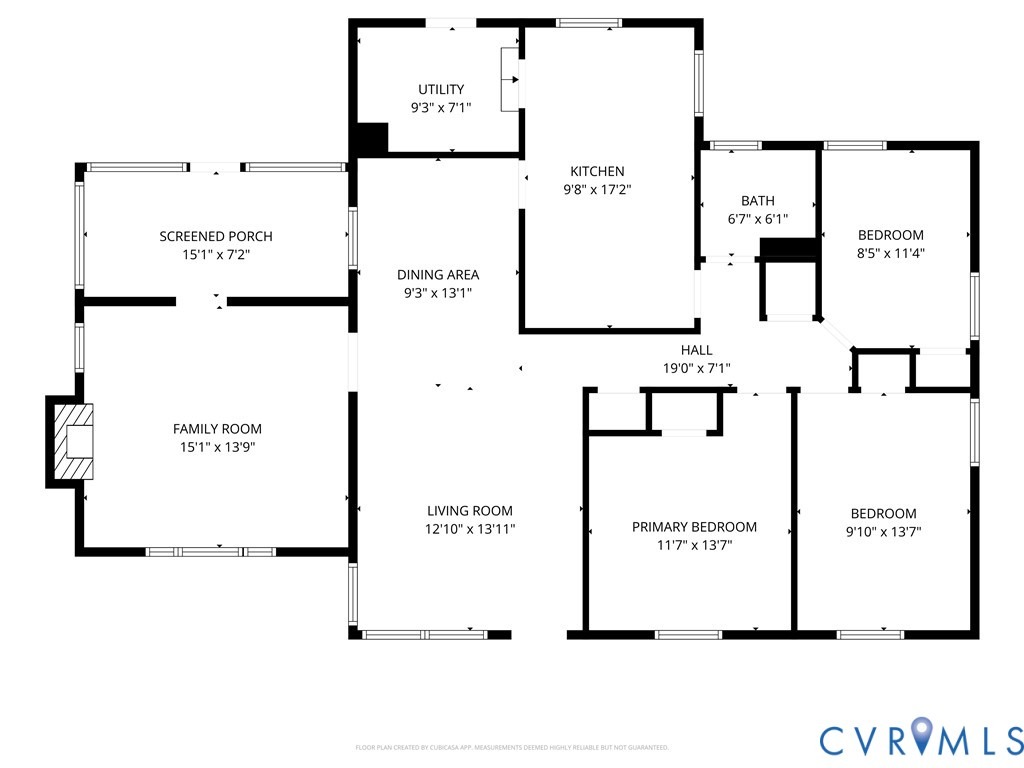

Here's an ALL BRICK RANCHER in the Town of Ashland! 408 Wesley Street is a 3 bedroom, 1,428 sq.ft. diamond in the rough with that 1960's charm. It's in a prime location in the heart of Ashland and is close to restaurants, shops, parks, and Randolph-Macon College. It has plenty of curb appeal from the solid brick exterior, newer roof (2023), vinyl windows, level lot, concrete sidewalk, and paved double-width asphalt driveway. Enter the home and you are met by an open concept & freshly painted living room and formal dining room that has hardwood floors throughout and a decorative light fixture over the dining room area. To the left is the family room or den that features true-wood paneled walls, crown moulding, brick fireplace and mantle, built-in bookshelves and storage bench, and tons of natural light pouring in through the bright picture windows. Attached is the covered and glassed-in porch/Sun room with overhead lighting. This has access to the spacious fenced-in backyard that has a storage lean-to and separate detached storage shed. Across the hall from the den and connected to the dining room is the freshly painted eat-in kitchen with a countertop range, wall oven, range exhaust fan, and room for dining. Close by is the dedicated laundry room/mud room with extra storage cabinetry and another access door to the backyard. Next is the freshly painted hall bath with tile floor, tile surround, and a tub/shower combo with oversized tub. The Primary bedroom has a large closet, h
Interior Details
1428
3
1
Has Heating:
Yes
Heating Type:
Central
Has Cooling:
Yes
Cooling Type:
None
Has Fuel:
No
Fuel Type:
N/A
Has Basement:
No
Basement Type:
No Basement
Has Flooring:
No
Flooring Type:
Carpet
Has Fireplace:
Yes
Fireplace Type:
N/A
Property Details
13939
No
No
Type:
N/A
Location:
N/A
Status:
N/A
Number of Spaces:
N/A
N/A
N/A
N/A
N/A
N/A
N/A
N/A
Construction Details
Ranch
Brick
N/A
N/A
Composition Shingle
Tax History
Year
Amount
Land
Improvement
Percent Change
Assessment
2020
$1,684
$78,200
$129,700
--%
$207,900
2019
$1,542
$63,200
$127,200
--%
$190,400
2018
$1,542
$63,200
$127,200
--%
$190,400
2017
$1,278
$54,000
$103,800
--%
$157,800
2016
$1,278
$54,000
$103,800
--%
$157,800
2014
$958
$54,000
$103,800
--%
$157,800
2012
$1,013
$56,000
$110,800
--%
$166,800

Average Home Price in 23005
Nearby Properties
Zip Code
Price
Bed
Bath
Sqft
Lot
Sold Date
$489,950
$489,950
3 Beds
2 Baths
1,614 Sqft
10,411 Lot (sqft)
Sold 09/29/2026
$513,470
$513,470
3 Beds
2 Baths
1,614 Sqft
10,149 Lot (sqft)
Sold 09/29/2026
$499,900
$499,900
3 Beds
2 Baths
1,400 Sqft
9,278 Lot (sqft)
Sold 09/29/2026
$499,950
$499,950
2 Beds
2 Baths
1,590 Sqft
6,795 Lot (sqft)
Sold 10/05/2026
$469,323
$469,323
2 Beds
2 Baths
1,500 Sqft
5,401 Lot (sqft)
Sold 10/05/2026
$439,900
$439,900
3 Beds
2 Baths
1,384 Sqft
63,598 Lot (sqft)
Sold 10/05/2026
$398,012
$398,012
3 Beds
2 Baths
1,464 Sqft
10,106 Lot (sqft)
Sold 10/05/2026
$305,000
$305,000
3 Beds
1 Baths
1,428 Sqft
13,939 Lot (sqft)
Sold 09/29/2026
$374,284
$374,284
3 Beds
2 Baths
1,544 Sqft
13,504 Lot (sqft)
Sold 10/06/2026





