Member Features
Find Real Estate Bargain!
Full foreclosure details
Home value, equity and ownership info
Find homes priced below market
Get full access with a FREE Account
Already a member?
$960,070
Listing Price4beds
4.5baths
3,116sqft
9,971sqft lot
2489 Wesley Ln, Lafayette, CO 80026
Member Features
Find Real Estate Bargain!
Full foreclosure details
Home value, equity and ownership info
Find homes priced below market
Get full access with a FREE Account
Already a member?
For Sale
Off Market
Home type
Price / sqft
Year built
Home Details
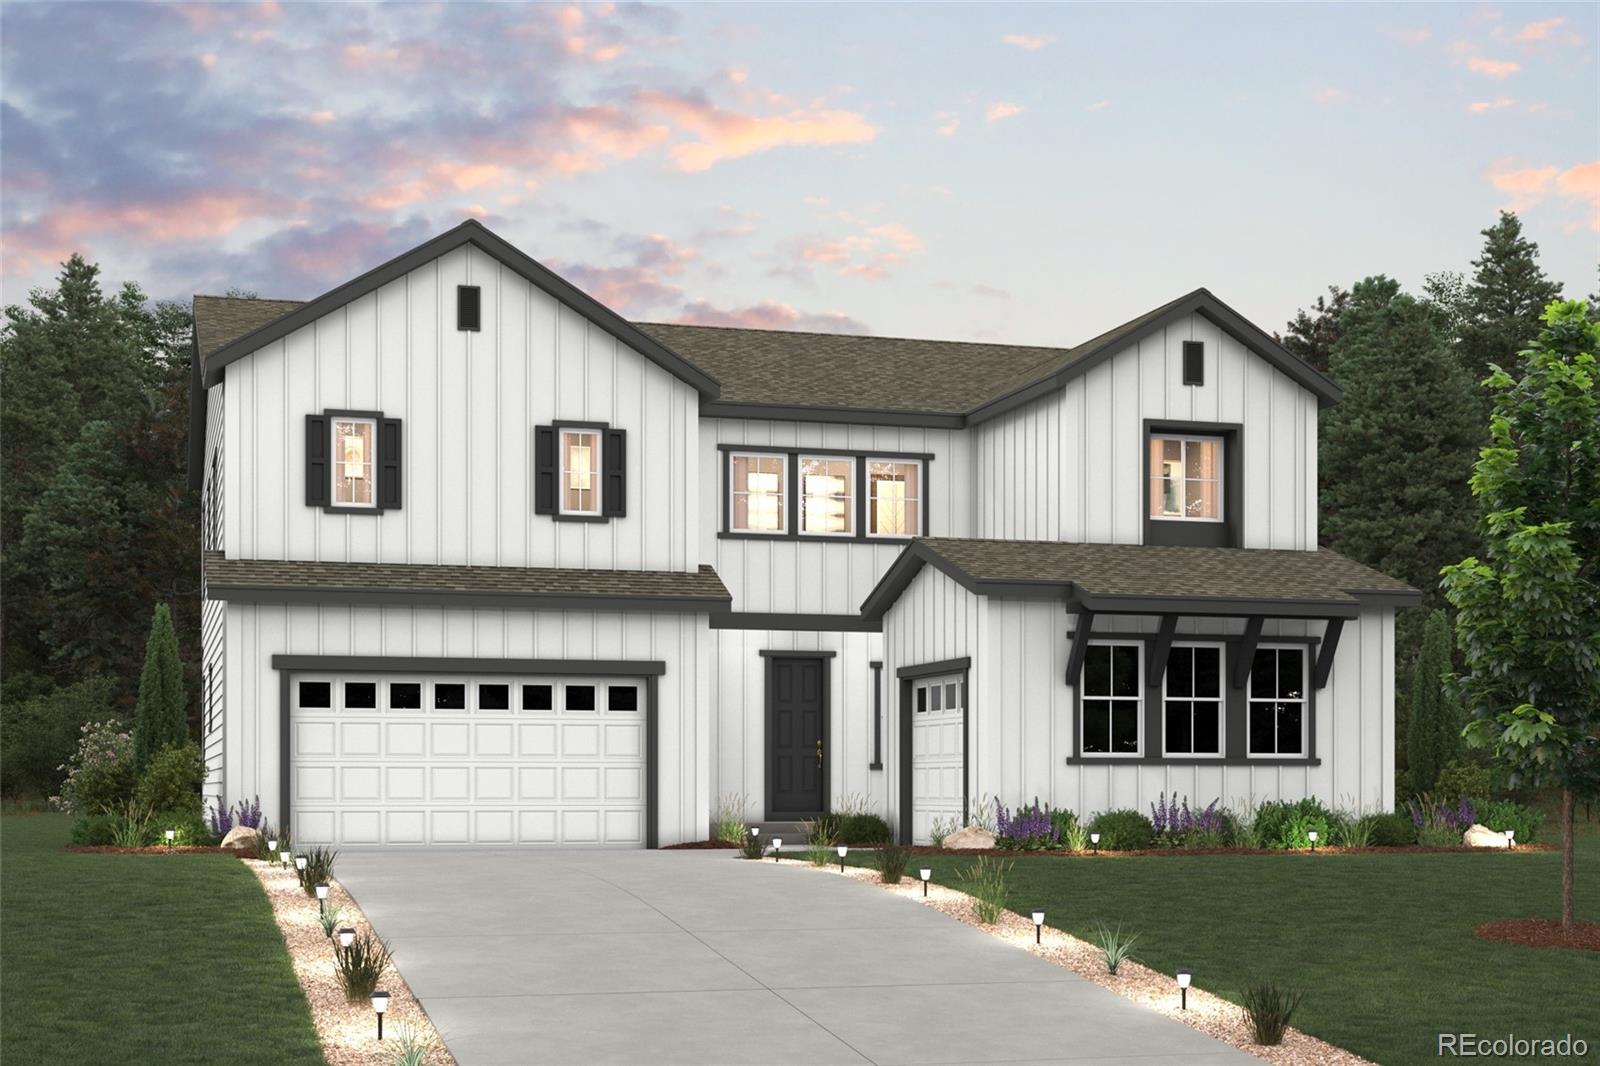
This stylish 4 bed/4.5 bath Wellesley floor plan is located on an oversized 10, 089 square feet homesite and boasts an inviting kitchen with a walk-in pantry and generous amounts of counter spaceincluding an oversized center islandwith a spacious great room on one side and a dining room on the other. From the dining area, you'll also enjoy direct access to the backyard. Additional main-floor highlights include a powder room, a study and a convenient downstairs bedroom with an en-suite bath. Heading upstairs, you'll find a large loft, two secondary bedroomsone with a private bathand a full hall bath. The second floor also features a lavish primary suite, complete with dual walk-in closets and an attached 5-piece bath. A full unfinished basement completes the home. Photos are not of this exact property. They are for representational purposes only. Please contact builder for specifics on this property.
Interior Details
3116
4
4.5
Has Heating:
Yes
Heating Type:
Forced Air With Air Conditioning
Has Cooling:
Yes
Cooling Type:
Central
Has Fuel:
No
Fuel Type:
N/A
Has Basement:
No
Basement Type:
N/A
Has Flooring:
No
Flooring Type:
N/A
Has Fireplace:
Yes
Fireplace Type:
N/A
Property Details
9971
No
No
Type:
Garage, Attached
Location:
N/A
Status:
N/A
Number of Spaces:
0
N/A
N/A
N/A
N/A
N/A
N/A
N/A
Construction Details
N/A
Wood Shingle
N/A
N/A
Asphalt
Tax History
Year
Amount
Land
Improvement
Percent Change
Assessment

Average Home Price in 80026
Nearby Properties
Zip Code
Price
Bed
Bath
Sqft
Lot
Sold Date
$836,971
$836,971
5 Beds
3.75 Baths
2,823 Sqft
6,543 Lot (sqft)
Sold 10/16/2026
$977,357
$977,357
4 Beds
6.75 Baths
2,912 Sqft
5,777 Lot (sqft)
Sold 09/01/2026
$--
5 Beds
4.5 Baths
3,574 Sqft
6,564 Lot (sqft)
Sold 08/31/2026
$--
5 Beds
4.5 Baths
3,571 Sqft
7,032 Lot (sqft)
Sold 08/31/2026
$--
5 Beds
4 Baths
3,263 Sqft
6,528 Lot (sqft)
Sold 08/31/2026
$1,236,125
$1,236,125
5 Beds
3.75 Baths
3,547 Sqft
6,550 Lot (sqft)
Sold 08/27/2026
$918,650
$918,650
4 Beds
5 Baths
3,116 Sqft
6,920 Lot (sqft)
Sold 09/29/2026
$873,540
$873,540
3 Beds
4 Baths
2,813 Sqft
6,859 Lot (sqft)
Sold 10/13/2026
$1,007,160
$1,007,160
5 Beds
5 Baths
3,547 Sqft
6,865 Lot (sqft)
Sold 11/02/2026