


Member Features
Find Real Estate Bargain!
Full foreclosure details
Home value, equity and ownership info
Find homes priced below market
Get full access with a FREE Account
Already a member?
$799,000
Listing Price5beds
4baths
1,508sqft
6,990sqft lot
7001 E Wesley Ave, Denver, CO 80224
Member Features
Find Real Estate Bargain!
Full foreclosure details
Home value, equity and ownership info
Find homes priced below market
Get full access with a FREE Account
Already a member?
For Sale
Off Market
Home type
Price / sqft
Year built
Home Details
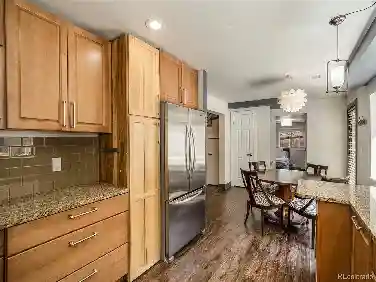
Welcome to your dream home! This exquisitely renovated residence in the heart of Denver offers modern elegance and exceptional comfort. With an expansive floor plan, a gourmet kitchen featuring brand new, top-of-the-line appliances, and beautifully designed bathrooms including a 5-piece master suite, this home is perfect for both relaxation and entertaining. Enjoy the contemporary electric fireplace, new air conditioning system, stylish new flooring, and a lush lawn maintained by a new sprinkler system and a fenced in private back yard. The spacious two-car garage adds convenience and security. Dont miss the opportunity to own this stunning, move-in ready home that combines luxury, style, and functionality. Schedule a viewing today and experience the finest in Denver living. * SELLER WILLING TO GIVE $5, 000.00 Concessions to landscape a new back yard!
Interior Details
1508
5
4
Has Heating:
Yes
Heating Type:
Forced Air With Air Conditioning
Has Cooling:
Yes
Cooling Type:
Central
Has Fuel:
Yes
Fuel Type:
Gas
Has Basement:
No
Basement Type:
Partial
Has Flooring:
No
Flooring Type:
N/A
Has Fireplace:
Yes
Fireplace Type:
N/A
Property Details
6990
No
No
Type:
Garage, Attached
Location:
N/A
Status:
N/A
Number of Spaces:
2
No
No
No
No
No
No
No
Construction Details
Tri-level
Combination
N/A
N/A
N/A
Tax History
Year
Amount
Land
Improvement
Percent Change
Assessment
2019
$1,936
$9,695
$17,155
--%
$26,850
2019
$1,936
$9,700
$17,150
--%
$26,850
2018
$1,886
$7,320
$17,060
--%
$24,380
2017
$1,880
$7,320
$17,060
--%
$24,380
2016
$1,785
$5,940
$15,950
--%
$21,890
2014
$1,440
$5,400
$11,950
--%
$17,350
2013
$1,441
$5,397
$11,953
--%
$17,350
2011
$1,267
$6,479
$11,301
--%
$17,780

Average Home Price in 80224
Nearby Properties
Zip Code
Price
Bed
Bath
Sqft
Lot
Sold Date
$559,066
$559,066
4 Beds
2 Baths
1,511 Sqft
8,360 Lot (sqft)
Sold 09/10/2026
$484,788
$484,788
4 Beds
3 Baths
1,531 Sqft
9,180 Lot (sqft)
Sold 07/18/2026
$707,828
$707,828
3 Beds
1.5 Baths
1,468 Sqft
8,030 Lot (sqft)
Sold 06/19/2026
$539,655
$539,655
4 Beds
2.5 Baths
1,508 Sqft
9,277 Lot (sqft)
Sold 06/11/2026
$799,000
$799,000
5 Beds
4 Baths
1,508 Sqft
6,990 Lot (sqft)
Sold 10/12/2026
$654,714
$654,714
4 Beds
2.5 Baths
1,508 Sqft
10,600 Lot (sqft)
Sold 10/13/2026
$619,863
$619,863
2 Beds
2 Baths
1,677 Sqft
8,140 Lot (sqft)
Sold 10/13/2026
$673,389
$673,389
3 Beds
3 Baths
1,569 Sqft
13,700 Lot (sqft)
Sold 09/29/2026
$669,170
$669,170
3 Beds
3 Baths
1,390 Sqft
8,350 Lot (sqft)
Sold 09/29/2026
Calculators
Mortgage
Mortgage Calculator
Details for 7001 E WESLEY AVE
Property Debt
Foreclosure Contact Details
Similar Homes Nearby

Guides for Wesley Ave

In August 2024, Denver saw a 15% YoY rise in pre-foreclosures. Aurora had a 71% surge from July. Fort Collins showed stability with just 1 case, while Lakewood doubled YoY. Colorado Springs reported a 10% drop YoY. Each city reveals unique housing dynamics in Colorado.



