
Member Features
Find Real Estate Bargain!
Full foreclosure details
Home value, equity and ownership info
Find homes priced below market
Get full access with a FREE Account
Already a member?
$1,690,000
Listing Price4beds
4baths
2,864sqft
14,767sqft lot
13400 Wenwood Dr, Fenton, MI 48430
Member Features
Find Real Estate Bargain!
Full foreclosure details
Home value, equity and ownership info
Find homes priced below market
Get full access with a FREE Account
Already a member?
For Sale
Off Market
Home type
Price / sqft
Year built
Home Details
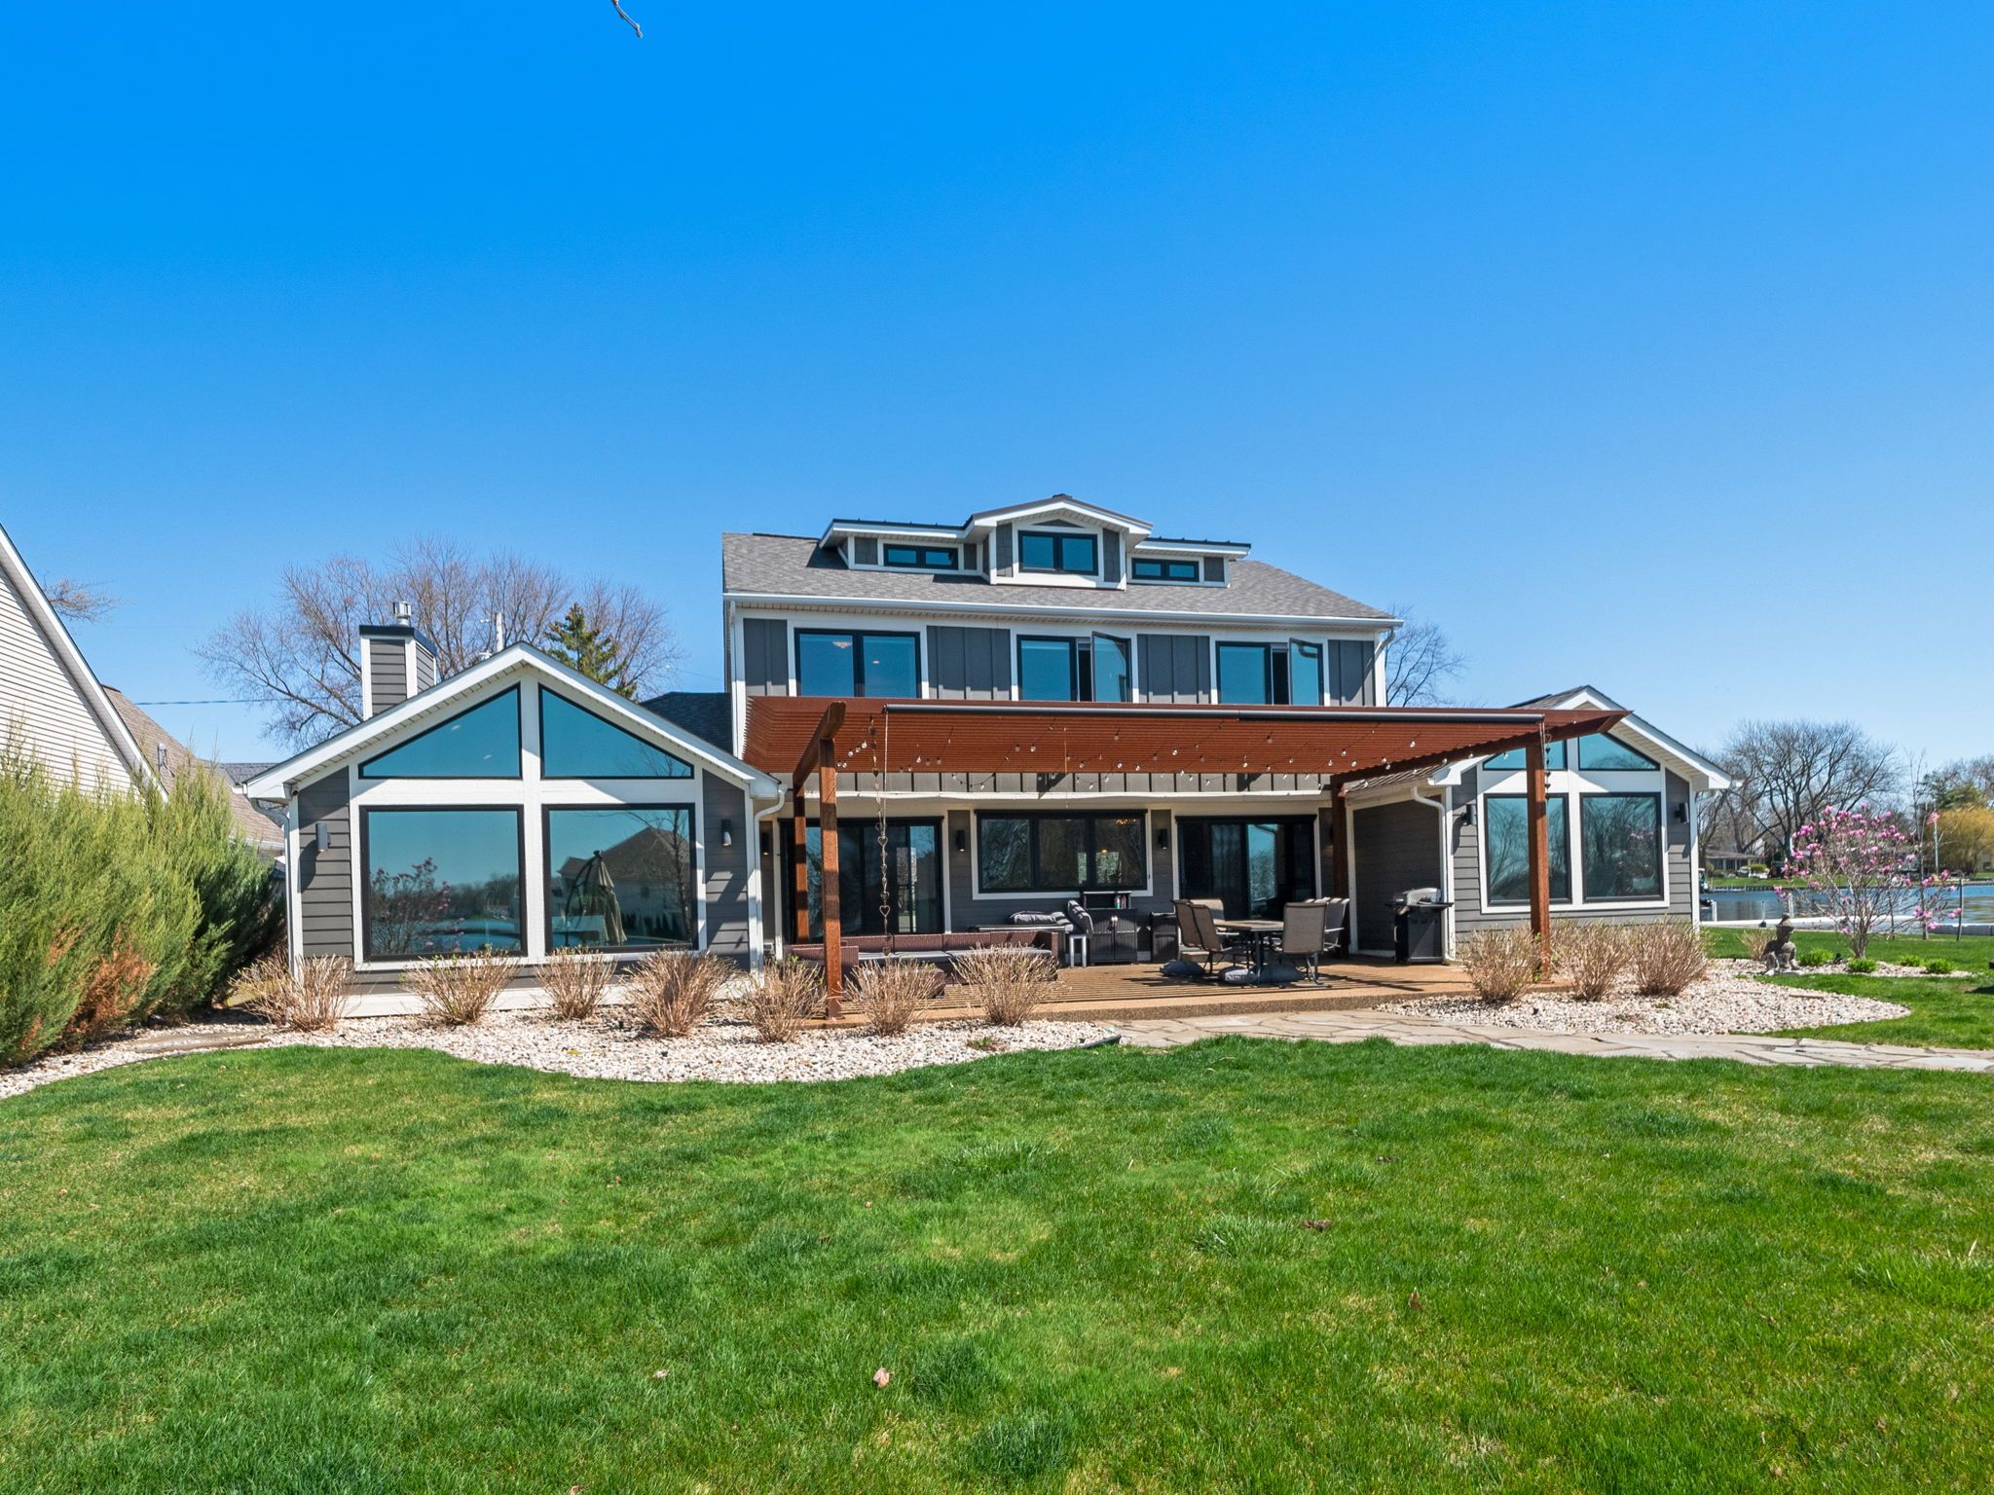
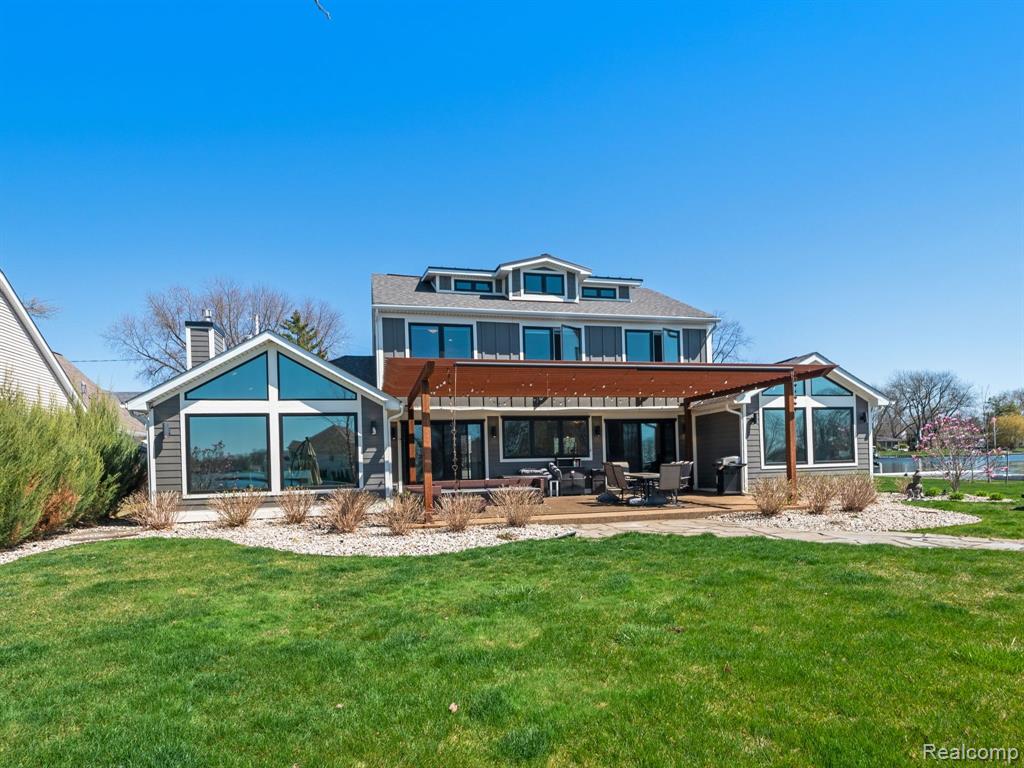
Amazing waterfront dream home! With more than 250 feet of frontage on Lake Fenton, you'll feel surrounded by lake views in this 4 bedroom, 3.5 bath home with 2858 square feet. Stunning interiors welcome you into the open concept living area, where a wall of windows lets in the light and beautiful wide-plank flooring ties the space together. Vaulted ceilings in the living room expand the sense of space, and a fireplace makes for cozy evenings. Gorgeous granite countertops, extra-large island, and stainless steel appliances are featured in the kitchen, and the dining room features two large glass doors to the covered patio overlooking the lake. Main floor also includes a primary suite with a spa-like private bath and large walk-in closet, a convenient main floor laundry, and a half bath for guests. Upstairs, you'll find three more bedrooms and two full baths, including another large bedroom with its own ensuite bathroom. Outdoors, enjoy panoramic lake views from the covered patio or next to the firepit down by the water. A brand-new sea wall to be installed. See this beautiful home today!
Interior Details
2864
4
4
Has Heating:
Yes
Heating Type:
Forced Air With Air Conditioning
Has Cooling:
Yes
Cooling Type:
N/A
Has Fuel:
No
Fuel Type:
N/A
Has Basement:
No
Basement Type:
Basement (unspecified)
Has Flooring:
No
Flooring Type:
N/A
Has Fireplace:
Yes
Fireplace Type:
N/A
Property Details
14767
No
No
Type:
N/A
Location:
N/A
Status:
N/A
Number of Spaces:
N/A
N/A
N/A
N/A
N/A
N/A
N/A
N/A
Construction Details
N/A
Aluminum/vinyl
N/A
N/A
N/A
Tax History
Year
Amount
Land
Improvement
Percent Change
Assessment
2019
$7,295
$0
$0
--%
$532,300
2019
$7,295
$0
$0
--%
$213,200
2018
$8,297
$0
$0
--%
$180,200
2017
$5,235
$0
$0
--%
$177,600
2016
$5,158
$0
$0
--%
$164,300
2014
$5,017
$0
$0
--%
$156,300
2013
$4,706
$0
$0
--%
$149,500
2012
$5,318
$0
$0
--%
$169,796

Average Home Price in 48430
Nearby Properties
Zip Code
Price
Bed
Bath
Sqft
Lot
Sold Date
$882,265
$882,265
4 Beds
3.5 Baths
3,000 Sqft
4,792 Lot (sqft)
Sold 09/25/2026
$1,450,000
$1,450,000
3 Beds
4 Baths
2,880 Sqft
10,237 Lot (sqft)
Sold 09/29/2026
$1,690,000
$1,690,000
4 Beds
4 Baths
2,864 Sqft
14,767 Lot (sqft)
Sold 09/29/2026
$834,717
$834,717
3 Beds
2 Baths
2,495 Sqft
8,799 Lot (sqft)
Sold 10/05/2026




