Member Features
Find Real Estate Bargain!
Full foreclosure details
Home value, equity and ownership info
Find homes priced below market
Get full access with a FREE Account
Already a member?
$975,000
Listing Price4beds
3baths
5,649sqft
15,943sqft lot
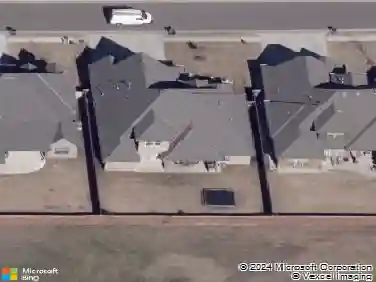
6224 Wentworth Dr, Edmond, OK 73025
Member Features
Find Real Estate Bargain!
Full foreclosure details
Home value, equity and ownership info
Find homes priced below market
Get full access with a FREE Account
Already a member?
For Sale
Home type
Price / sqft
Year built
Home Details
Stylish one-owner custom home with unique layout in the prestigious gated Turnberry/Oak Tree and just around the corner from the Clubhouse. Grand private entry opens to the spacious living room which features crown molding and an abundance of windows for natural light which overlook the spacious outdoor back patio & scenic backyard! The open-floor plan connects the spacious living room, dining room & gourmet chef's kitchen. This thoughtful unique design is great for entertaining, hiding the mess and welcoming the guest! Kitchen is equipped with premium appliances, including six-burner gas cooktop w/griddle, double ovens, built-in oversized refrigerator, large center island, under-cabinet lighting, abundant storage & butler's pantry complete w/wine bar & ice maker. Easy accessible study showcases an accent wall, stylish chandelier & direct access to covered patio. Oversized laundry room offers extensive cabinetry, storage closet, stylish shelving, sink & space for additional fridge. Back entry has access to garage, private friend entry from driveway & features an expansive mud bench w/convenient upper & lower storage. Hand-scraped wood flooring extends throughout the main living areas, kitchen, study & luxurious primary suite. The primary retreat also features patio access, spa-inspired bath w/dual marble vanities, soaking tub, oversized walk-in shower & an expansive custom closet w/built-ins. Wood tread stairs accented by modern black railing leads to generous upstairs bonus
Interior Details
5649
4
3
Has Heating:
Yes
Heating Type:
Yes
Has Cooling:
Yes
Cooling Type:
Central
Has Fuel:
No
Fuel Type:
N/A
Has Basement:
No
Basement Type:
N/A
Has Flooring:
No
Flooring Type:
N/A
Has Fireplace:
Yes
Fireplace Type:
N/A
Property Details
15943
No
No
Type:
Garage, Attached
Location:
N/A
Status:
N/A
Number of Spaces:
0
N/A
N/A
N/A
N/A
N/A
N/A
N/A
Construction Details
N/A
Stucco
N/A
Gable/hip
Composition Shingle
Tax History
Year
Amount
Land
Improvement
Percent Change
Assessment
2020
$8,412
$16,610
$63,195
--%
$79,805
2019
$8,399
$15,730
$63,580
--%
$79,310
2018
$332
$3,118
$0
--%
$3,118
2017
$330
$3,118
$0
--%
$3,118

Average Home Price in 73025
Nearby Properties
Zip Code
Price
Bed
Bath
Sqft
Lot
Sold Date
$1,201,678
$1,201,678
5 Beds
3.5 Baths
5,308 Sqft
10,498 Lot (sqft)
Sold 08/21/2026
$949,021
$949,021
5 Beds
3.5 Baths
5,300 Sqft
15,725 Lot (sqft)
Sold 06/19/2026
$990,000
$990,000
4 Beds
4 Baths
4,832 Sqft
12,589 Lot (sqft)
Sold 10/17/2026
$1,217,064
$1,217,064
3 Beds
3 Baths
6,362 Sqft
12,589 Lot (sqft)
Sold 10/26/2026
$975,000
$975,000
4 Beds
3 Baths
5,649 Sqft
15,943 Lot (sqft)
Sold 10/27/2026
$815,000
$815,000
5 Beds
4.5 Baths
5,018 Sqft
19,863 Lot (sqft)
Sold 07/10/2025
$1,050,000
$1,050,000
6 Beds
4 Baths
5,869 Sqft
22,521 Lot (sqft)
Sold 10/26/2026
$950,000
$950,000
4 Beds
5 Baths
4,966 Sqft
11,761 Lot (sqft)
Sold 10/02/2026
$1,225,000
$1,225,000
3 Beds
3.5 Baths
5,185 Sqft
24,655 Lot (sqft)
Sold 10/26/2026