Member Features
Find Real Estate Bargain!
Full foreclosure details
Home value, equity and ownership info
Find homes priced below market
Get full access with a FREE Account
Already a member?
$675,000
Listing Price4beds
3baths
3,424sqft
26,507sqft lot
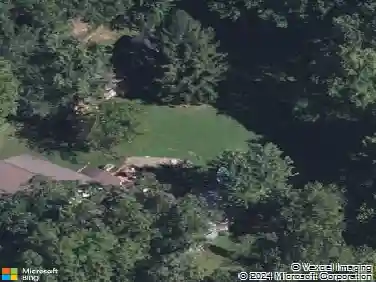
1145 Wendler Cir, Pottstown, PA 19465
Member Features
Find Real Estate Bargain!
Full foreclosure details
Home value, equity and ownership info
Find homes priced below market
Get full access with a FREE Account
Already a member?
For Sale
Off Market
Home type
Price / sqft
Year built
Home Details
Welcome to 1145 Wendler Circle in the desirable Martins Farm community. Step into the inviting two-story foyer, where hardwood floors set the tone for the rest of the home. To your left, you'll find a sunlit living room, while to your right, a beautiful dining room. Just off the family room you will find a versatile space currently used as a home office, which could also be used as a den or playroom. The kitchen flows seamlessly into the spacious 2 story family room, which is bathed in natural light from numerous windows. This room also features a cozy fireplace, a ceiling fan, and ample space for relaxation. The elegant dining room is perfect for hosting family gatherings. The main floor is completed by a convenient powder room, a laundry room, and access to the attached oversized 3-car garage. Just steps from the kitchen you will also find the back patio and .6 acres of flat backyard, perfect for summer barbeques and entertaining. Upstairs, the expansive primary suite offers a en suite bathroom complete with double vanity, stall shower and his and hers walk-in closet. Three generously sized bedrooms and a full hall bathroom complete the upper level. With an unfinished basement and large attic ready for your finishing touches, this home has unlimited potential to continue to grow with its next family. This magnificent property is ideally located within the Owen J Roberts School District, close to Route 422, Route 100, and other major roadways making it the perfect home
Interior Details
3424
4
3
Has Heating:
Yes
Heating Type:
Forced Air With Air Conditioning
Has Cooling:
Yes
Cooling Type:
Central
Has Fuel:
Yes
Fuel Type:
Gas
Has Basement:
No
Basement Type:
Finished
Has Flooring:
No
Flooring Type:
N/A
Has Fireplace:
Yes
Fireplace Type:
N/A
Property Details
26507
Yes
Yes
Type:
Garage, Attached
Location:
N/A
Status:
N/A
Number of Spaces:
2
N/A
N/A
N/A
N/A
N/A
N/A
N/A
Construction Details
Conventional
Aluminum/vinyl
N/A
N/A
N/A
Tax History
Year
Amount
Land
Improvement
Percent Change
Assessment
2020
$9,467
$55,830
$185,850
--%
$241,680
2019
$9,293
$55,830
$185,850
--%
$241,680
2018
$9,044
$55,830
$185,850
--%
$241,680
2017
$8,809
$55,830
$185,850
--%
$241,680
2016
$8,410
$55,830
$185,850
--%
$241,680
2014
$8,145
$55,830
$185,850
--%
$241,680
2012
$7,826
$55,830
$185,850
--%
$241,680

Average Home Price in 19465
Nearby Properties
Zip Code
Price
Bed
Bath
Sqft
Lot
Sold Date
$675,000
$675,000
4 Beds
3 Baths
3,424 Sqft
26,507 Lot (sqft)
Sold 09/29/2026