Member Features
Find Real Estate Bargain!
Full foreclosure details
Home value, equity and ownership info
Find homes priced below market
Get full access with a FREE Account
Already a member?
$249,900
Listing Price3beds
2baths
1,415sqft
1,176sqft lot
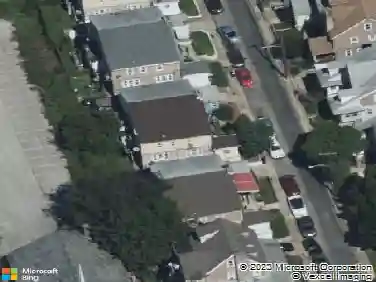
246 Wembly Rd, Upper Darby, PA 19082
Member Features
Find Real Estate Bargain!
Full foreclosure details
Home value, equity and ownership info
Find homes priced below market
Get full access with a FREE Account
Already a member?
For Sale
Home type
Price / sqft
Year built
Home Details
You do not want to miss the opportunity to tour this meticulous Delaware County home! As you approach 246 Wembley Road in the Upper Darby Township, the front garden oasis and gorgeous curb appeal will catch your attention and pull you in! Flooded with sun light, this straight through property has extra features throughout, including but not limited to shining original hardwood floors, high ceilings, a rustic mantle, and much, much more. The living room, formal dining room, and kitchen are all spacious by design and are ready for your customization and personal touch. Off of the kitchen is a shared deck space! Upstairs, you have to explore the three well sized bedrooms, including the front facing master bedroom. All of the bedrooms offer you plenty of room for all of your belongings, but the real show stopper is the extended master bedroom closet you need to see for yourself! In the hallway, the bedrooms share a full bathroom, which showcases a beautiful handpicked tile design throughout, another hand chosen design chosen just for this house! Your journey continues as you explore the fully finished basement, which comes equipped with a gorgeous slate of tiled floors, updated paint and trim, a pristine laundry room with mechanicals, and a second full bathroom! The second full bathroom has a walk in shower stall, upgraded sink and vanity, and a beautiful tile design throughout! More features include inside access directly to the garage and additional storage room as you leave th
Interior Details
1415
3
2
Has Heating:
Yes
Heating Type:
Central
Has Cooling:
No
Cooling Type:
N/A
Has Fuel:
Yes
Fuel Type:
Gas
Has Basement:
No
Basement Type:
Full
Has Flooring:
No
Flooring Type:
N/A
Has Fireplace:
Yes
Fireplace Type:
N/A
Property Details
1176
Yes
Yes
Type:
N/A
Location:
N/A
Status:
N/A
Number of Spaces:
N/A
N/A
N/A
N/A
N/A
N/A
N/A
N/A
Construction Details
Row Home
Brick
N/A
N/A
N/A
Tax History
Year
Amount
Land
Improvement
Percent Change
Assessment
2020
$3,398
$17,120
$35,420
--%
$52,540
2019
$3,338
$17,120
$35,420
--%
$52,540
2018
$3,300
$0
$0
--%
$52,540
2017
$3,214
$0
$0
--%
$52,540
2016
$3,191
$0
$0
--%
$52,540
2014
$3,065
$0
$0
--%
$52,540
2013
$2,954
$0
$0
--%
$52,540

Average Home Price in 19082
Nearby Properties
Zip Code
Price
Bed
Bath
Sqft
Lot
Sold Date
$138,116
3 Beds
1 Baths
1,339 Sqft
1,350 Lot (sqft)
Sold 09/30/2026
$180,926
3 Beds
1.5 Baths
1,238 Sqft
1,220 Lot (sqft)
Sold 09/29/2026
$177,162
3 Beds
1 Baths
1,376 Sqft
1,437 Lot (sqft)
Sold 09/29/2026
$51,076
3 Beds
1 Baths
1,224 Sqft
1,263 Lot (sqft)
Sold 09/26/2026
$174,205
3 Beds
1.5 Baths
1,346 Sqft
1,220 Lot (sqft)
Sold 09/25/2026
$166,719
3 Beds
1 Baths
1,254 Sqft
3,180 Lot (sqft)
Sold 09/23/2026
$205,898
$205,898
3 Beds
1 Baths
1,432 Sqft
3,001 Lot (sqft)
Sold 09/23/2026
$93,042
4 Beds
1.5 Baths
1,278 Sqft
1,176 Lot (sqft)
Sold 08/28/2026
$178,680
$178,680
3 Beds
1 Baths
1,315 Sqft
1,220 Lot (sqft)
Sold 08/26/2026