Member Features
Find Real Estate Bargain!
Full foreclosure details
Home value, equity and ownership info
Find homes priced below market
Get full access with a FREE Account
Already a member?
$362,289
Listing Price--beds
2.5baths
1,350sqft
36sqft lot
107 Welwyn St, Lake Bluff, IL 60044
Member Features
Find Real Estate Bargain!
Full foreclosure details
Home value, equity and ownership info
Find homes priced below market
Get full access with a FREE Account
Already a member?
For Sale
Home type
Price / sqft
Year built
Home Details
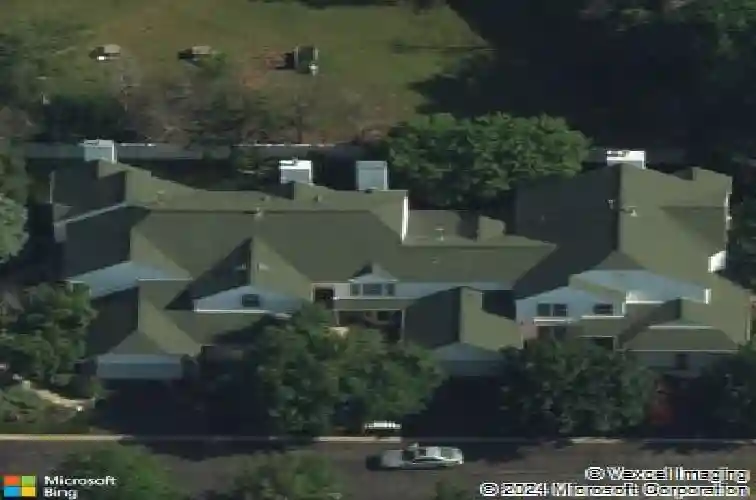
Welcome to The Hamptons, a highly sought-after, maintenance-free community where modern comfort, thoughtful updates, and a serene natural setting come together. Tucked away at the East end of the subdivision, this Laurelton model is a sun-drenched end-unit townhome offering privacy, tranquility, and exceptional living space. From the moment you enter through the private entrance, you'll be captivated by the soaring cathedral ceilings, expansive floor-to-ceiling windows, and abundant Southern and Eastern exposure that fills the home with natural light. The open-concept floor plan creates a warm and inviting atmosphere, featuring a dramatic two-story living room with a wood-burning fireplace, stunning views of nature, and seamless flow into the formal dining area. The beautifully renovated kitchen showcases granite countertops, upgraded stainless steel appliances, a breakfast area, and modern finishes designed for both everyday living and entertaining. A convenient first-floor laundry room, powder room, and attached two-car garage add everyday functionality. A gracious staircase leads to the second level, where an oversized loft overlooks the main living area. Perfect as a family room, home office, or easily converted third bedroom, this flexible space enjoys peaceful views of the surrounding landscape. The spacious primary suite serves as a private retreat, featuring vaulted ceilings, a walk-in closet, and a luxurious ensuite bath with double vanities, a soaking whirlpool/Jacu
Interior Details
1350
N/A
2.5
Has Heating:
No
Heating Type:
N/A
Has Cooling:
Yes
Cooling Type:
Central
Has Fuel:
No
Fuel Type:
N/A
Has Basement:
No
Basement Type:
N/A
Has Flooring:
No
Flooring Type:
N/A
Has Fireplace:
Yes
Fireplace Type:
N/A
Property Details
36
No
No
Type:
Garage, Attached
Location:
N/A
Status:
N/A
Number of Spaces:
2
N/A
N/A
N/A
N/A
N/A
N/A
N/A
Construction Details
Condo/apartment
N/A
N/A
N/A
N/A
Tax History
Year
Amount
Land
Improvement
Percent Change
Assessment
2019
$9,007
$16,921
$55,721
--%
$72,642
2018
$10,075
$19,880
$55,456
--%
$75,336
2017
$9,900
$19,252
$53,705
--%
$72,957
2016
$9,417
$18,254
$50,920
--%
$69,174
2015
$9,167
$17,061
$47,593
--%
$64,654
2013
$7,267
$16,824
$38,790
--%
$55,614
2012
$6,940
$16,860
$44,295
--%
$61,155
2011
$7,243
$18,800
$49,393
--%
$68,193

Average Home Price in 60044
Nearby Properties
Zip Code
Price
Bed
Bath
Sqft
Lot
Sold Date
$322,106
$322,106
-- Beds
1.5 Baths
1,272 Sqft
87,055 Lot (sqft)
Sold 10/27/2026
$234,839
-- Beds
2 Baths
1,200 Sqft
36 Lot (sqft)
Sold 10/08/2026
$321,324
$321,324
-- Beds
2.5 Baths
1,464 Sqft
36 Lot (sqft)
Sold 10/08/2026
$200,910
$200,910
2 Beds
2 Baths
1,185 Sqft
36 Lot (sqft)
Sold 07/25/2026
$207,140
$207,140
-- Beds
2 Baths
1,160 Sqft
72 Lot (sqft)
Sold 06/24/2026
$248,210
-- Beds
2 Baths
1,220 Sqft
36 Lot (sqft)
Sold 05/20/2026
$249,900
-- Beds
2 Baths
1,200 Sqft
36 Lot (sqft)
Sold 10/27/2026
$254,900
-- Beds
2 Baths
1,200 Sqft
36 Lot (sqft)
Sold 10/26/2026
$359,526
$359,526
-- Beds
1.5 Baths
1,272 Sqft
36 Lot (sqft)
Sold 10/26/2026