
Member Features
Find Real Estate Bargain!
Full foreclosure details
Home value, equity and ownership info
Find homes priced below market
Get full access with a FREE Account
Already a member?
$337,500
Listing Price3beds
3baths
2,002sqft
20,560sqft lot

929 Welsh Ln, Jacksonville, NC 28546
Member Features
Find Real Estate Bargain!
Full foreclosure details
Home value, equity and ownership info
Find homes priced below market
Get full access with a FREE Account
Already a member?
For Sale
Off Market
Home type
Price / sqft
Year built
Home Details
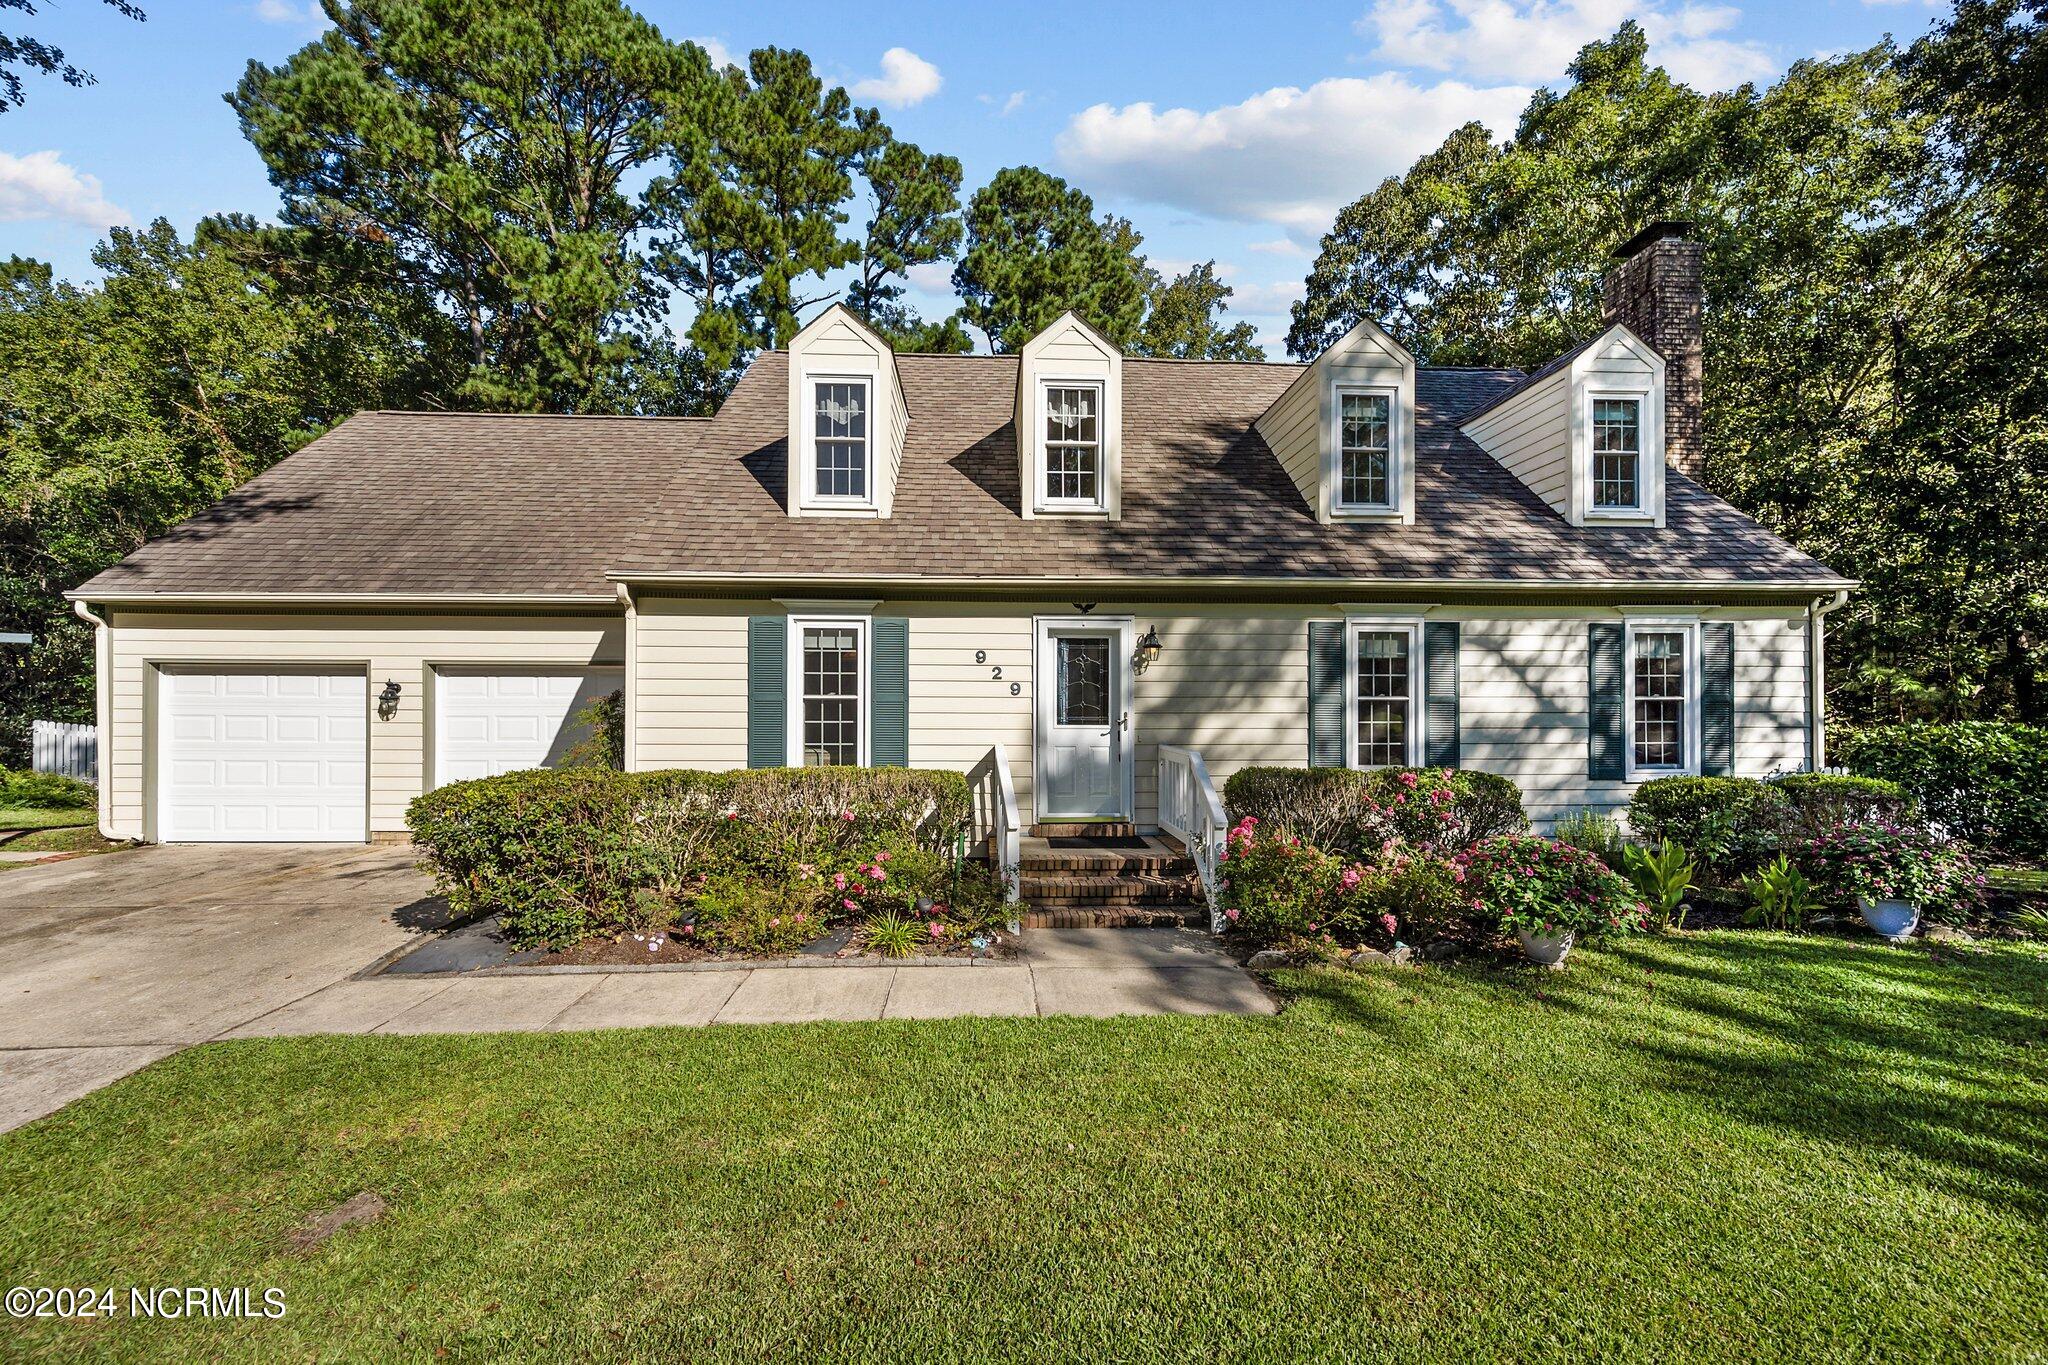
Tucked away on a quiet cul de sac street in the popular subdivision of Country Club Hills, this beautiful Cape Cod style home has curb appeal that is unmatched. The stunning garden is every guests' first impression. Step inside to notice the beautiful laminate flooring through out the living areas of the first floor. To the right is a spacious living room, ideal for spending time with family. The formal dining room is off the kitchen, making holiday meals a breeze to host. The kitchen has light cabinetry and provides ample counter space. The dining nook overlooks a bay window, allowing a backdrop of the gorgeous backyard. A mud room off the kitchen boasts a large pantry, and the washer and dryer, which offers the convenience of dropping muddy clothes and shoes. The primary bedroom is on the first floor as well--with a bathroom with his and hers sinks. A private balcony overlooks the backyard and is the perfect place to sip coffee as you watch the sunrise. Upstairs there are two additional oversized bedrooms (one with an enormous walk in closet!), a full bathroom, and plenty of attic space for extra storage. This home is an excellent use of square footage!Saving the best for last--enjoy a screened in porch with views of your backyard. A large deck is off the screened in porch, making entertaining easy and roomy. A plum tree, a pear tree, and an apple tree have been intentionally planted and are thriving. The laminate downstairs and carpet upstairs was replaced within the
Interior Details
2002
3
3
Has Heating:
Yes
Heating Type:
Central
Has Cooling:
Yes
Cooling Type:
Central
Has Fuel:
Yes
Fuel Type:
Electric
Has Basement:
No
Basement Type:
No Basement
Has Flooring:
No
Flooring Type:
N/A
Has Fireplace:
Yes
Fireplace Type:
N/A
Property Details
20560
Yes
Yes
Type:
N/A
Location:
N/A
Status:
N/A
Number of Spaces:
N/A
N/A
N/A
N/A
N/A
N/A
N/A
N/A
Construction Details
Cape Cod
Wood Siding
N/A
Gable
Composition Shingle
Tax History
Year
Amount
Land
Improvement
Percent Change
Assessment
2020
$2,321
$35,000
$137,360
--%
$172,360
2019
$2,321
$35,000
$137,360
--%
$172,360
2018
$2,321
$35,000
$137,360
--%
$172,360
2017
$2,002
$40,000
$112,060
--%
$152,060
2016
$2,002
$40,000
$112,060
--%
$152,060
2014
$2,002
$40,000
$112,060
--%
$152,060
2013
$2,204
$60,000
$136,260
--%
$196,260
2012
$2,204
$60,000
$136,260
--%
$196,260

Average Home Price in 28546
Nearby Properties
Zip Code
Price
Bed
Bath
Sqft
Lot
Sold Date
$375,017
4 Beds
2.5 Baths
2,278 Sqft
15,560 Lot (sqft)
Sold 09/23/2026
$300,034
3 Beds
2.5 Baths
2,058 Sqft
18,374 Lot (sqft)
Sold 08/26/2026
$316,000
4 Beds
2.5 Baths
2,184 Sqft
37,122 Lot (sqft)
Sold 10/05/2026
$337,500
$337,500
3 Beds
3 Baths
2,002 Sqft
20,560 Lot (sqft)
Sold 09/29/2026
$334,900
4 Beds
3 Baths
2,020 Sqft
17,001 Lot (sqft)
Sold 09/29/2026
$337,331
3 Beds
3 Baths
1,986 Sqft
37,919 Lot (sqft)
Sold 09/29/2026
$402,783
$402,783
4 Beds
2.5 Baths
2,220 Sqft
36,155 Lot (sqft)
Sold 10/06/2026
$358,948
3 Beds
2.5 Baths
1,862 Sqft
22,246 Lot (sqft)
Sold 10/06/2026
$314,222
3 Beds
2 Baths
1,852 Sqft
17,729 Lot (sqft)
Sold 09/29/2026