Member Features
Find Real Estate Bargain!
Full foreclosure details
Home value, equity and ownership info
Find homes priced below market
Get full access with a FREE Account
Already a member?
$374,728
Listing Price3beds
1.5baths
1,092sqft
4,792sqft lot
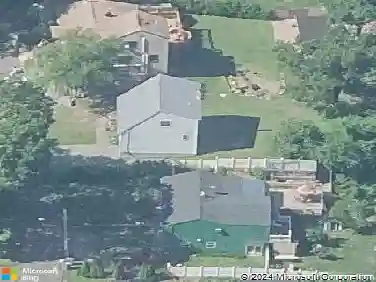
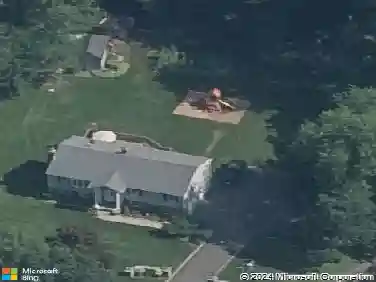
42 Wells Ave, Shelton, CT 06484
Member Features
Find Real Estate Bargain!
Full foreclosure details
Home value, equity and ownership info
Find homes priced below market
Get full access with a FREE Account
Already a member?
For Sale
Off Market
Home type
Price / sqft
Year built
Home Details
Welcome to 42 Wells Avenue in Shelton, a charming Cape Cod-style home that blends comfort with thoughtful updates in a peaceful neighborhood setting. Step inside to a freshly painted interior that feels bright and inviting throughout. The living room features high ceilings and vinyl flooring, creating a warm, stylish space perfect for relaxing or entertaining. The kitchen offers a functional layout ideal for everyday cooking. The dining room provides a cozy gathering spot and flows nicely with the main living areas. Two main-level bedrooms offer convenient living, with a third bedroom upstairs along with a half bath and additional room perfect for storage. The main-level full bath includes tile flooring and a tub/shower combo. A wall unit has been added for efficient cooling. The full basement with hatchway provides excellent storage as well. With vinyl siding, public utilities, a generously sized yard, and low taxes, this home offers easy living and solid value. While it has received several updates over the years, it still presents an opportunity for the next owner to add their own touches and continue enhancing its potential. A wonderful option for buyers seeking charm, space, and the chance to make a home truly their own. Come see all that 42 Wells Avenue has to offer.
Interior Details
1092
3
1.5
Has Heating:
Yes
Heating Type:
Oil
Has Cooling:
No
Cooling Type:
N/A
Has Fuel:
Yes
Fuel Type:
Oil
Has Basement:
No
Basement Type:
Unfinished
Has Flooring:
No
Flooring Type:
N/A
Has Fireplace:
Yes
Fireplace Type:
N/A
Property Details
4792
No
No
Type:
N/A
Location:
N/A
Status:
N/A
Number of Spaces:
N/A
N/A
N/A
N/A
N/A
N/A
N/A
N/A
Construction Details
Ranch
Aluminum/vinyl
N/A
N/A
N/A
Tax History
Year
Amount
Land
Improvement
Percent Change
Assessment
2020
$2,657
$51,730
$66,780
--%
$118,510
2019
$2,657
$51,730
$66,780
--%
$118,510
2017
$2,632
$51,730
$66,780
--%
$118,510
2015
$2,650
$45,850
$72,940
--%
$118,790
2011
$2,650
$45,850
$72,940
--%
$118,790

Average Home Price in 06484
Nearby Properties
Zip Code
Price
Bed
Bath
Sqft
Lot
Sold Date
$65,773
$65,773
3 Beds
1 Baths
1,040 Sqft
83,635 Lot (sqft)
Sold 06/23/2026
$456,124
3 Beds
2.5 Baths
1,248 Sqft
4,792 Lot (sqft)
Sold 10/18/2026
$471,130
$471,130
3 Beds
1.5 Baths
1,092 Sqft
16,553 Lot (sqft)
Sold 10/18/2026
$374,728
$374,728
3 Beds
1.5 Baths
1,092 Sqft
4,792 Lot (sqft)
Sold 10/13/2026
$429,000
$429,000
3 Beds
1 Baths
1,026 Sqft
5,227 Lot (sqft)
Sold 10/18/2026
$399,000
$399,000
2 Beds
1.5 Baths
996 Sqft
4,792 Lot (sqft)
Sold 10/13/2026
$349,900
$349,900
4 Beds
2 Baths
1,246 Sqft
9,148 Lot (sqft)
Sold 09/29/2026
$299,900
$299,900
3 Beds
1 Baths
1,156 Sqft
8,276 Lot (sqft)
Sold 10/18/2026
$423,351
$423,351
2 Beds
2 Baths
1,200 Sqft
7,841 Lot (sqft)
Sold 10/18/2026