Member Features
Find Real Estate Bargain!
Full foreclosure details
Home value, equity and ownership info
Find homes priced below market
Get full access with a FREE Account
Already a member?
$469,000
Listing Price4beds
3.5baths
2,484sqft
10,019sqft lot
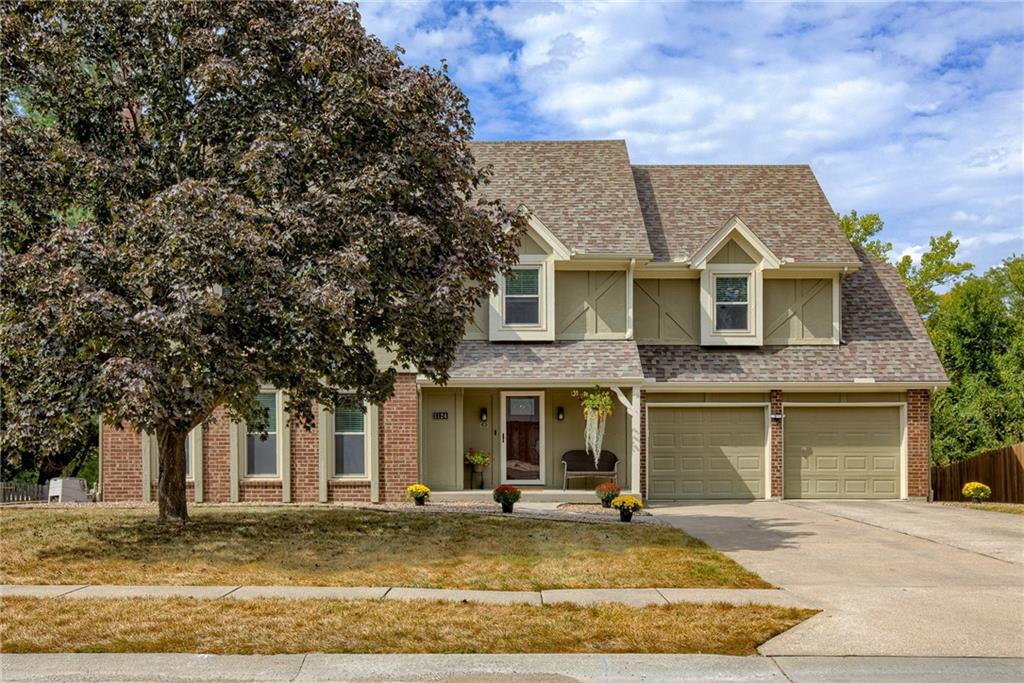
1124 Wellington Way, Liberty, MO 64068
Member Features
Find Real Estate Bargain!
Full foreclosure details
Home value, equity and ownership info
Find homes priced below market
Get full access with a FREE Account
Already a member?
For Sale
Off Market
Home type
Price / sqft
Year built
Home Details
So many INCREDIBLE UPDATES in this METICULOUSLY MAINTAINED Liberty home! Imagine the upcoming holidays in your cozy great room with brick fireplace! Updated kitchen features granite countertops, island, pantry with pull-outs, under cabinet lighting and soft close drawers and cabinets! **Seller added soft close doors and cabinets throughout home when updating!** Unwind each night in your SPACIOUS master bedroom with COMPLETELY RENOVATED MASTER BATH! Master bath features granite top double vanity, tall cabinets, soaker tub and HUGE shower (shower has rain shower head, regular shower head and jets!)! Updated 2nd floor hall bath with granite countertops, tile flooring and skylight! Enjoy extra family space in your FINISHED, WALK-OUT BASEMENT with wet bar and built in media area! Projector stays with house! To top it all off, you will be WOWED by the unbelievable backyard! LARGE COMPOSITE DECK with aluminum railing added! STAMPED, COVERED PATIO on lower level features built in fire pit area! Additionally, backyard features a privacy fence, rain water bucket to water your flowers and it BACKS TO TREES! Triple pane windows added to main level and 2nd level of home! Laundry on bedroom level! Liberty public schools! This is one you MUST SEE!
Interior Details
2484
4
3.5
Has Heating:
Yes
Heating Type:
Yes
Has Cooling:
Yes
Cooling Type:
Central
Has Fuel:
No
Fuel Type:
N/A
Has Basement:
No
Basement Type:
Basement (unspecified)
Has Flooring:
No
Flooring Type:
N/A
Has Fireplace:
Yes
Fireplace Type:
N/A
Property Details
10019
No
No
Type:
Garage, Attached
Location:
N/A
Status:
N/A
Number of Spaces:
2
No
No
No
No
Yes
No
No
Construction Details
Bi-level
Wood Siding
N/A
N/A
Wood Shingle
Tax History
Year
Amount
Land
Improvement
Percent Change
Assessment
2019
$3,898
$0
$0
--%
$46,590
2018
$3,694
$0
$0
--%
$43,340
2017
$3,693
$6,080
$37,260
--%
$43,340
2016
$3,659
$6,080
$37,260
--%
$43,340
2014
$3,624
$6,080
$37,260
--%
$43,340
2013
$3,477
$7,220
$35,360
--%
$42,580
2012
$2,838
$7,220
$32,360
--%
$39,580

Average Home Price in 64068