Member Features
Find Real Estate Bargain!
Full foreclosure details
Home value, equity and ownership info
Find homes priced below market
Get full access with a FREE Account
Already a member?
$275,000
Listing Price--beds
2baths
1,153sqft
--sqft lot
2813 Wellington Ridge Loop, Cary, NC 27518
Member Features
Find Real Estate Bargain!
Full foreclosure details
Home value, equity and ownership info
Find homes priced below market
Get full access with a FREE Account
Already a member?
For Sale
Pending
Off Market
Home type
Price / sqft
Year built
Home Details
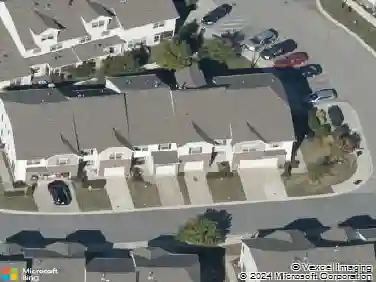
Rarely available and highly sought-after! Welcome to 2813 Wellington Ridge Loop, a premier 2-bedroom, 2-full bathroom ground-floor end unit in Cary's desirable Wellington Ridge subdivision. Opportunities like this are exceptionally rare, with only two ground-floor end units in Wellington Ridge on the market over the past year. This true single-level, no-steps floor plan delivers unparalleled ease of entry. The Home Bathed in natural light from its ideal southern exposure, the open floor plan flows seamlessly through a generous number of windows in the living room, dining room, and kitchen. This immaculate unit is completely move-in ready, featuring a cozy gas fireplace and fresh paint throughout. All appliances convey to the new owner, including the refrigerator, washer, and dryer! The home was extensively updated in 2020 with high-end modern features: Kitchen: Custom dovetail-joinery cabinetry, sleek granite countertops, an elegant tile backsplash, an electric range, a refrigerator, and a dishwasher. Living & Bath Areas: Durable, modern Luxury Vinyl Plank (LVP) tile flooring. Bedrooms: Carpet extending into generous closets. Primary Bathroom: Features a gorgeous luxury vanity upgrade and a full Tub and separate shower. Systems & Comfort: Energy-efficient heat pump A/C and heating, updated double-glazed insulated windows, and water heater all replaces in 2020. A WiFi-enabled smart thermostat, and a video doorbell. Low-Maintenance Living (HOA Included) At Wellington Ridge The
Interior Details
1153
N/A
2
Has Heating:
Yes
Heating Type:
Forced Air With Air Conditioning
Has Cooling:
Yes
Cooling Type:
Central
Has Fuel:
Yes
Fuel Type:
Gas
Has Basement:
No
Basement Type:
No Basement
Has Flooring:
No
Flooring Type:
N/A
Has Fireplace:
Yes
Fireplace Type:
N/A
Property Details
N/A
Yes
Yes
Type:
N/A
Location:
N/A
Status:
N/A
Number of Spaces:
N/A
N/A
N/A
N/A
N/A
N/A
N/A
N/A
Construction Details
Condo/apartment
Frame Brick
N/A
Gable
N/A
Tax History
Year
Amount
Land
Improvement
Percent Change
Assessment
2020
$1,683
$0
$175,128
--%
$175,128
2020
$1,683
$0
$175,128
--%
$175,128
2019
$1,312
$0
$120,685
--%
$120,685
2018
$1,232
$0
$120,685
--%
$120,685
2017
$1,184
$0
$120,685
--%
$120,685
2015
$1,139
$0
$113,663
--%
$113,663
2014
$1,074
$0
$113,663
--%
$113,663
2013
$1,024
$0
$113,663
--%
$113,663
2012
$1,002
$0
$113,663
--%
$113,663

Average Home Price in 27518
Nearby Properties
Zip Code
Price
Bed
Bath
Sqft
Lot
Sold Date
$252,091
$252,091
-- Beds
2 Baths
1,201 Sqft
0 Lot (sqft)
Sold 09/23/2026
$270,000
-- Beds
2 Baths
1,275 Sqft
0 Lot (sqft)
Sold 10/27/2026
$284,900
$284,900
2 Beds
2 Baths
1,201 Sqft
0 Lot (sqft)
Sold 11/02/2026
$285,000
2 Beds
2 Baths
1,238 Sqft
0 Lot (sqft)
Sold 10/26/2026
$289,000
$289,000
2 Beds
2 Baths
1,201 Sqft
0 Lot (sqft)
Sold 10/26/2026
$260,000
$260,000
2 Beds
2 Baths
1,201 Sqft
0 Lot (sqft)
Sold 10/13/2026
$229,000
2 Beds
2 Baths
1,182 Sqft
0 Lot (sqft)
Sold 10/26/2026
$262,500
$262,500
-- Beds
2 Baths
1,169 Sqft
0 Lot (sqft)
Sold 10/26/2026
$289,900
$289,900
2 Beds
2 Baths
1,156 Sqft
0 Lot (sqft)
Sold 08/05/2026